
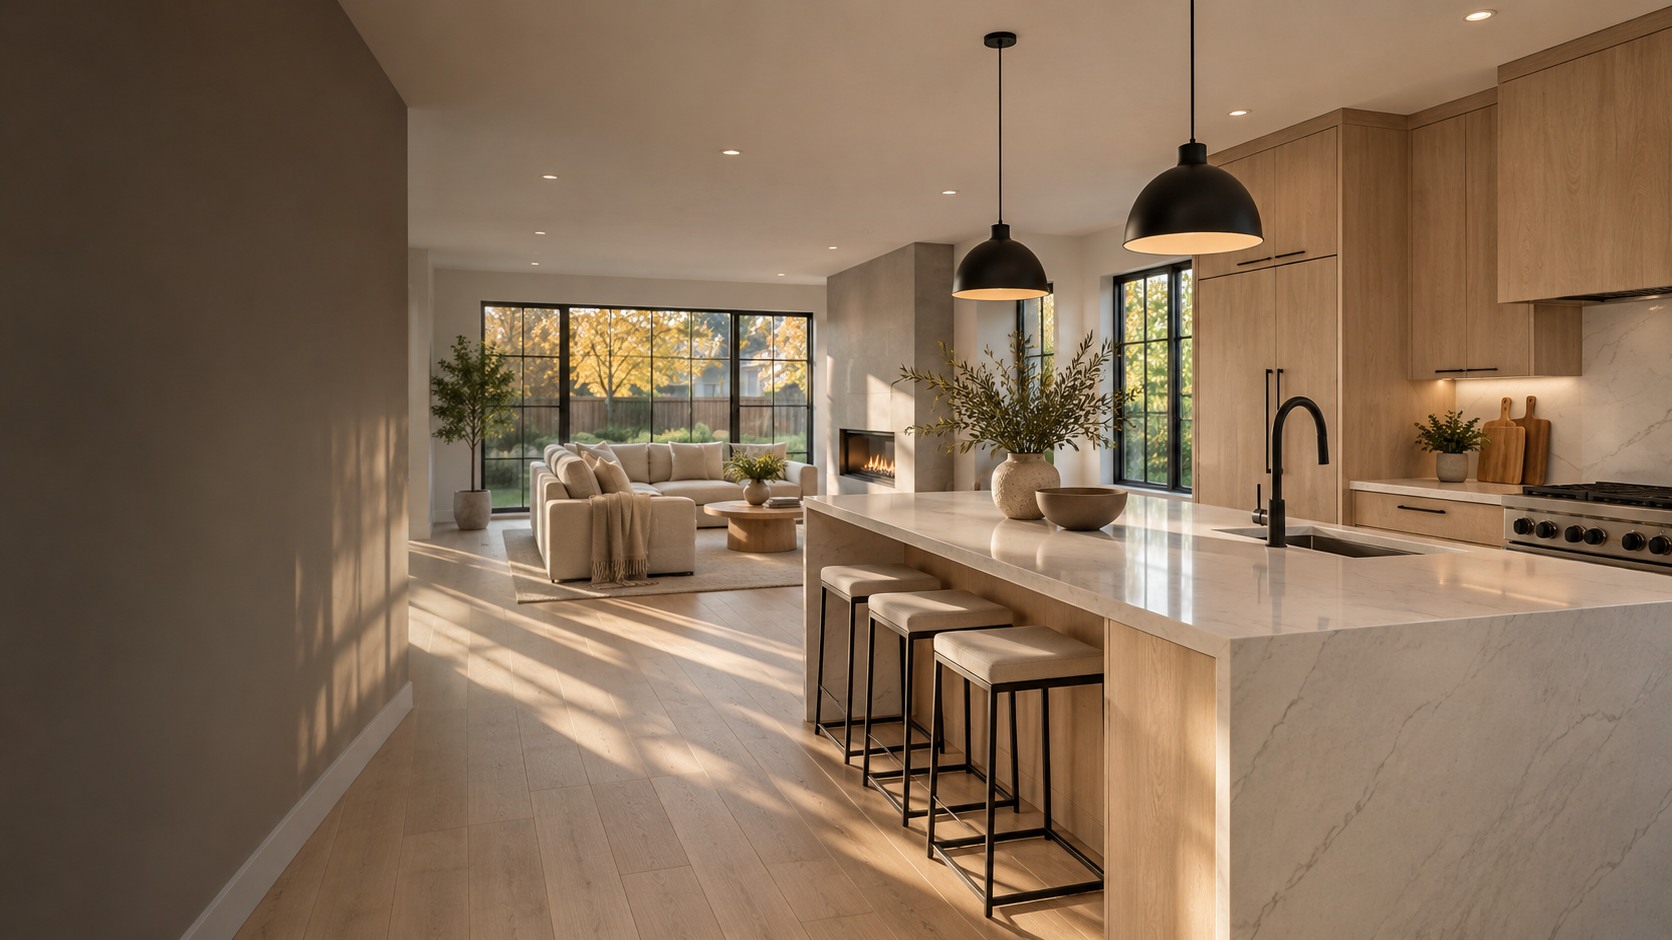
Your home renovation, actually managed from start to finish.
Kitchens, bathrooms, basements, backyards and whole homes — with one named project lead, a written scope, and the date your home comes back. You'll always know who's coming tomorrow.
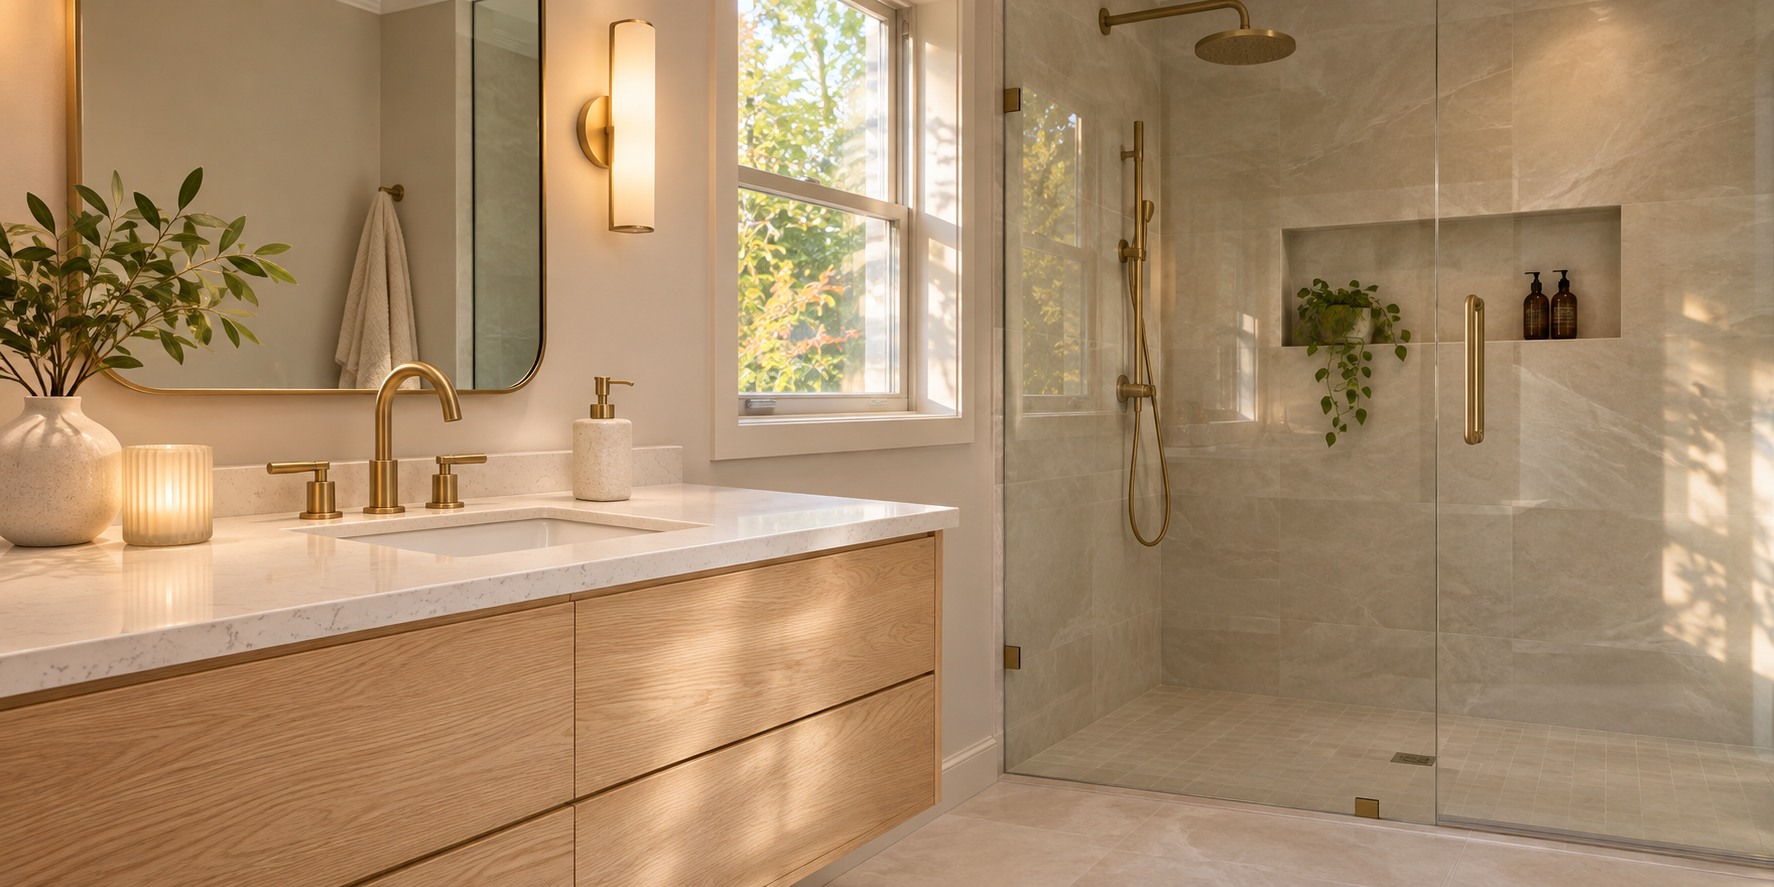
I'm renovating my home
Every room, every scale — from a single bathroom to the whole house. Built to the finish you picked, on a schedule you can see.
- Kitchens
- Bathrooms
- Basements
- Decks & outdoor
- Interlock & landscaping
- Full-home renovations
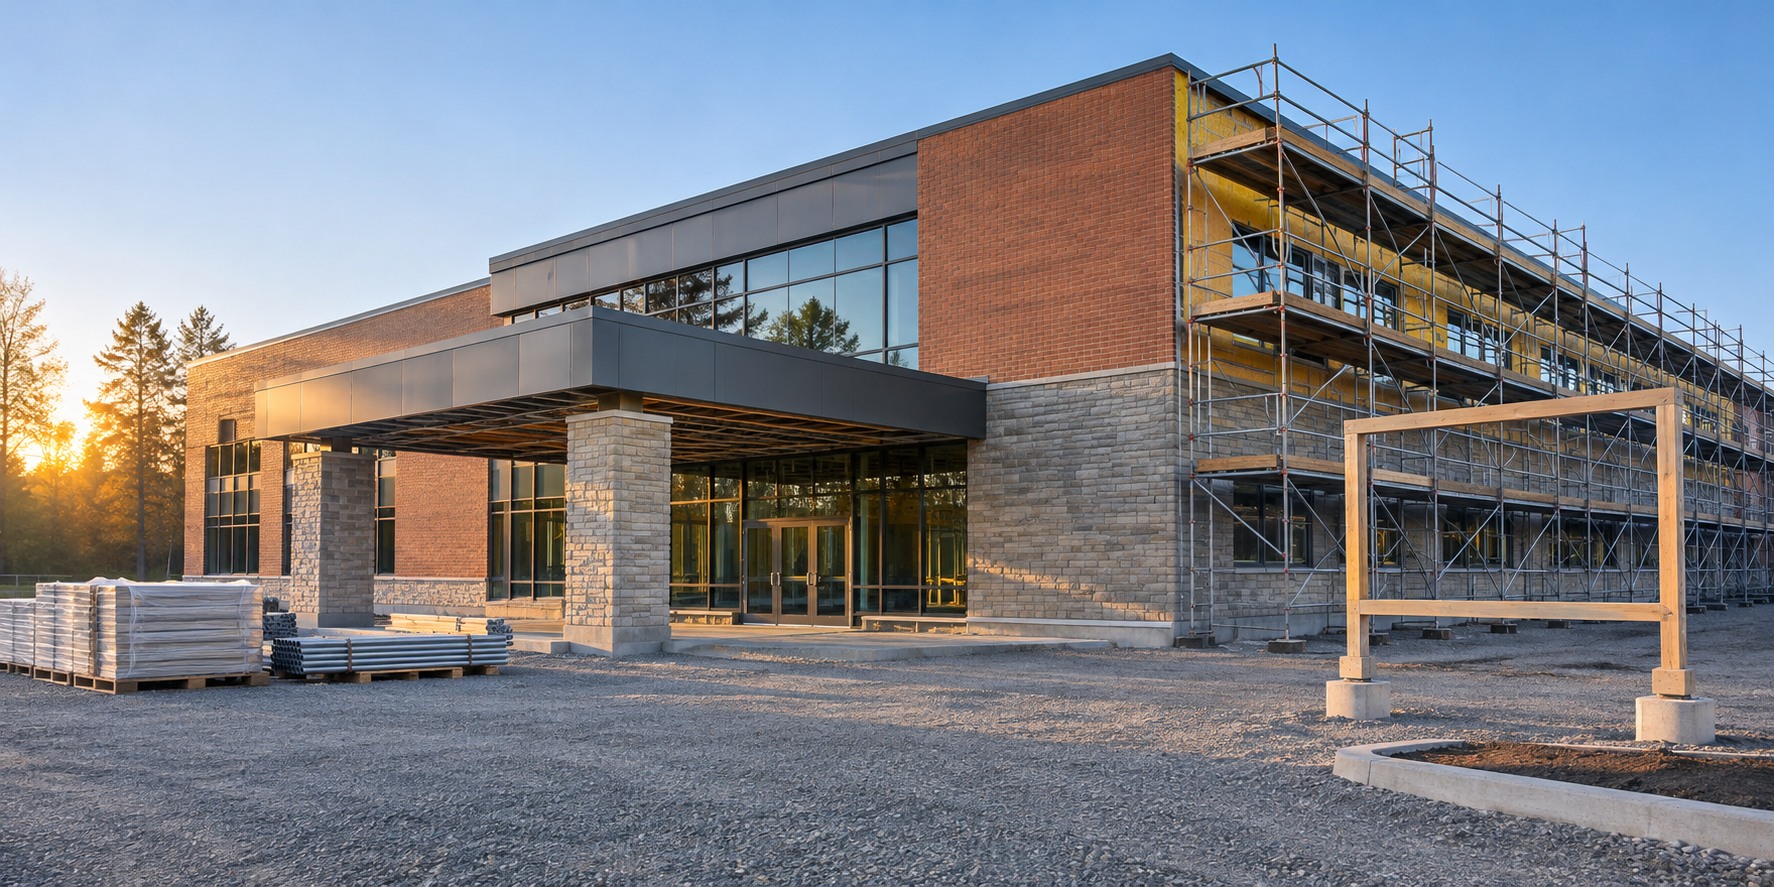
I'm managing a commercial or institutional project
General contracting and construction management for commercial, industrial and institutional work. Bonded, documented, closed out properly.
- General contracting
- Construction management
- Design-build
- Tenant improvements
- Institutional
- Industrial
The real risk isn't the price. It's losing control once your home is torn apart.
Once the walls are open and the deposit's paid, most homeowners have no idea what happens next — who's coming, what a surprise will cost, or when the room comes back. We built the company around answering those three questions before they get asked.
You'll know who's coming tomorrow.
One named project lead runs your job and sends an update at the end of every working day — who was here, what got done, who's next.
You'll know what a change costs.
If a wall hides a surprise, you get the photo, the options and the price. Nothing is added to your bill without your written approval.
You'll know when you get the room back.
The schedule is tied to materials being on site before demo starts, so the return-to-service date is a commitment — not a guess.
The part you can't see decides how long it lasts.
Every renovation has layers that get covered up. Those are the ones that leak, sag or crack in three years — and the ones nobody shows you. We photograph each one before it's closed in and send it to you. Scroll to watch a job come together.
Structure
Foundation, framing, joists and subfloor — fixed, levelled and squared before anything goes over them. If the house has a surprise behind the wall, this is where we find it and tell you.
Rough-in
Plumbing and electrical, run by the licensed trade the code requires and inspected where the code requires it. You'll know which permits your job needs and who pulled them.
Waterproofing and the envelope
Membrane, slope, sealing, vapour control, roof underlayment. The layer that keeps a shower dry, a basement dry and a deck ledger from rotting the house. It's the one that fails when it's skipped — and the one you never get to see.
Finish
Tile, cabinetry, glass, trim, stone, siding. The part you picked out — sitting on a job you've already seen with your own eyes.
Every room. Every scale. One standard.
Whether it's one bathroom or the whole house, the job runs the same way: written scope, materials before demo, one project lead, hidden work photographed, warranty at the end.
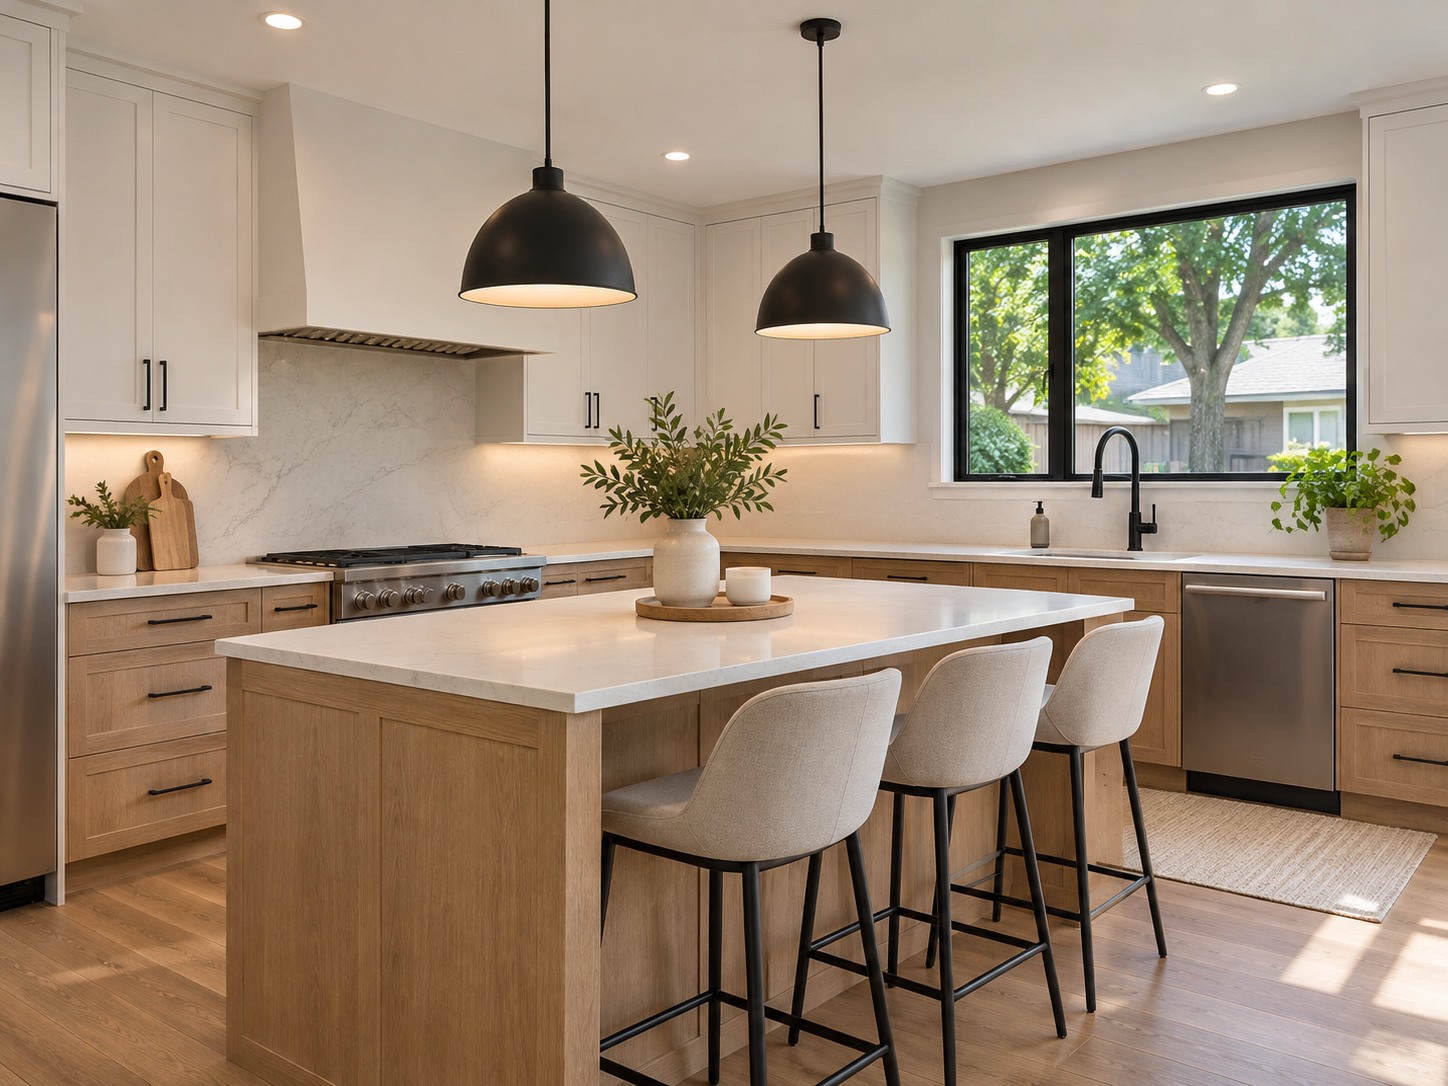
Kitchens
Layout changes, cabinetry, counters, lighting, islands.
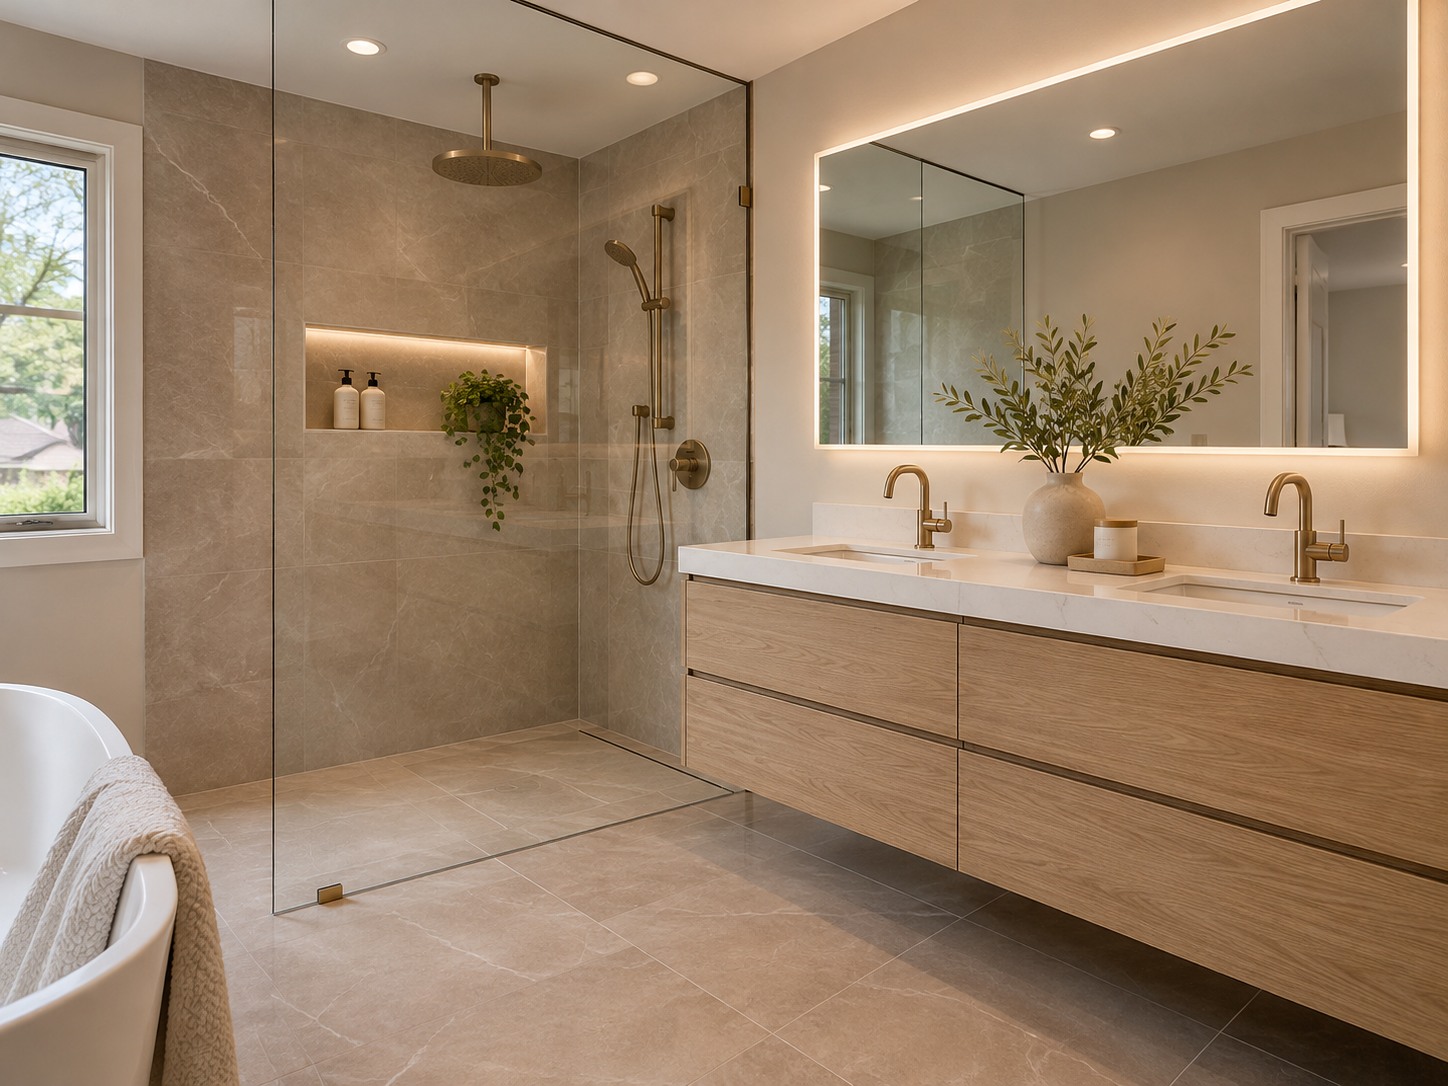
Bathrooms
Ensuites, tub-to-shower conversions, small footprints, frameless glass, heated floors.
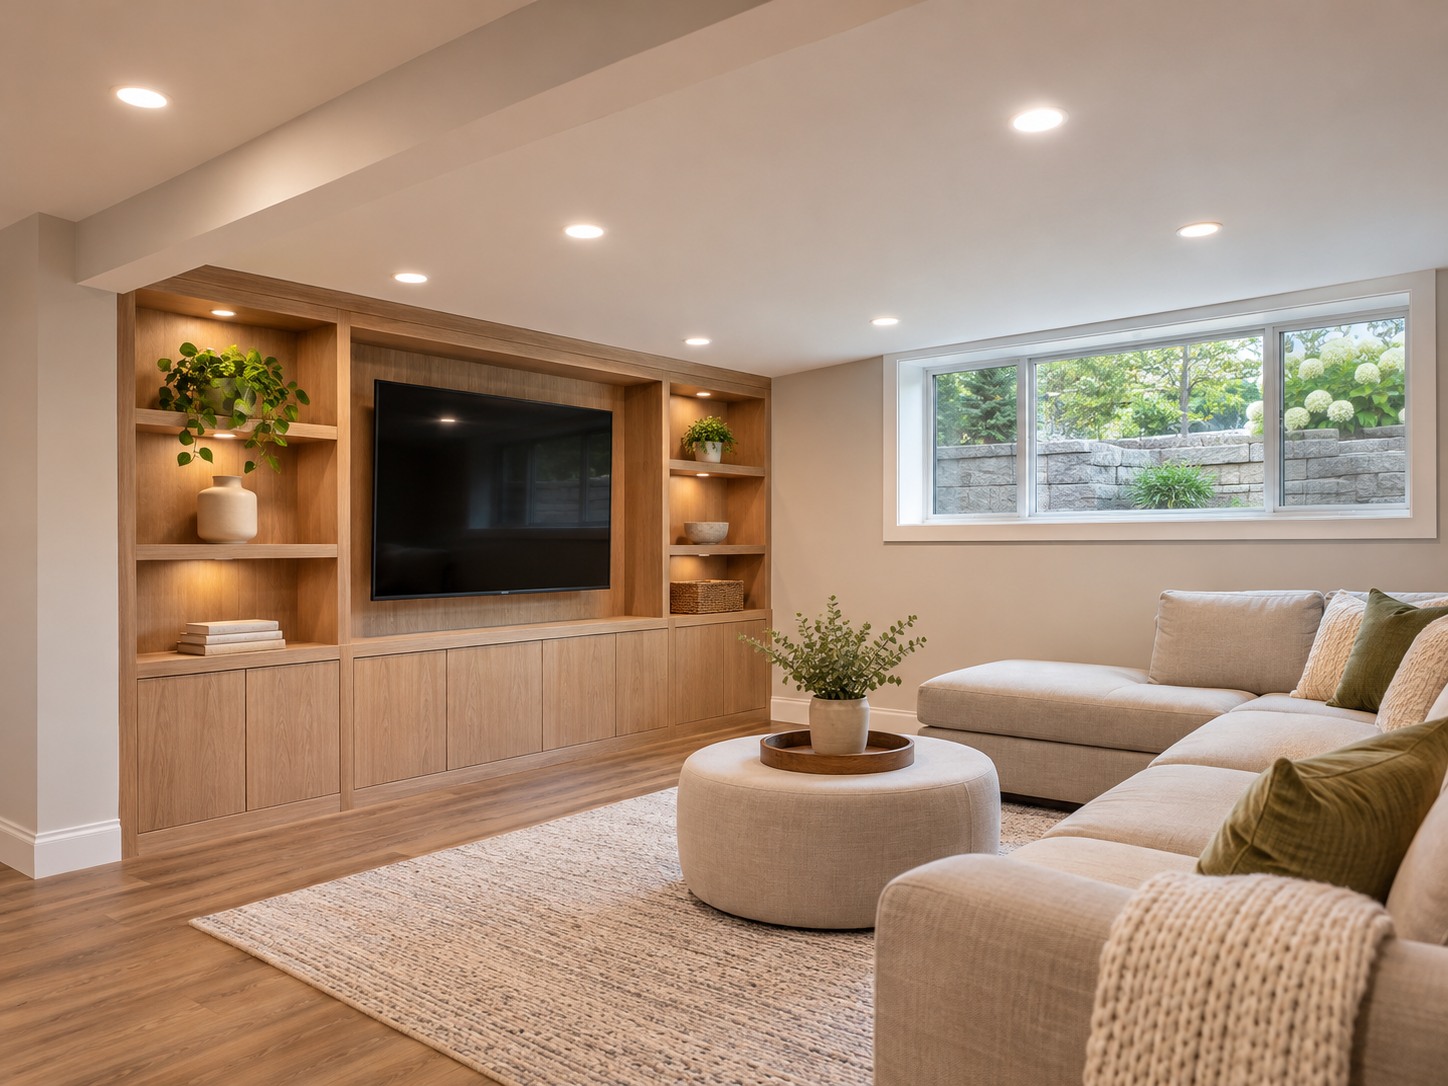
Basements
Family rooms, home offices, gyms, legal secondary suites.
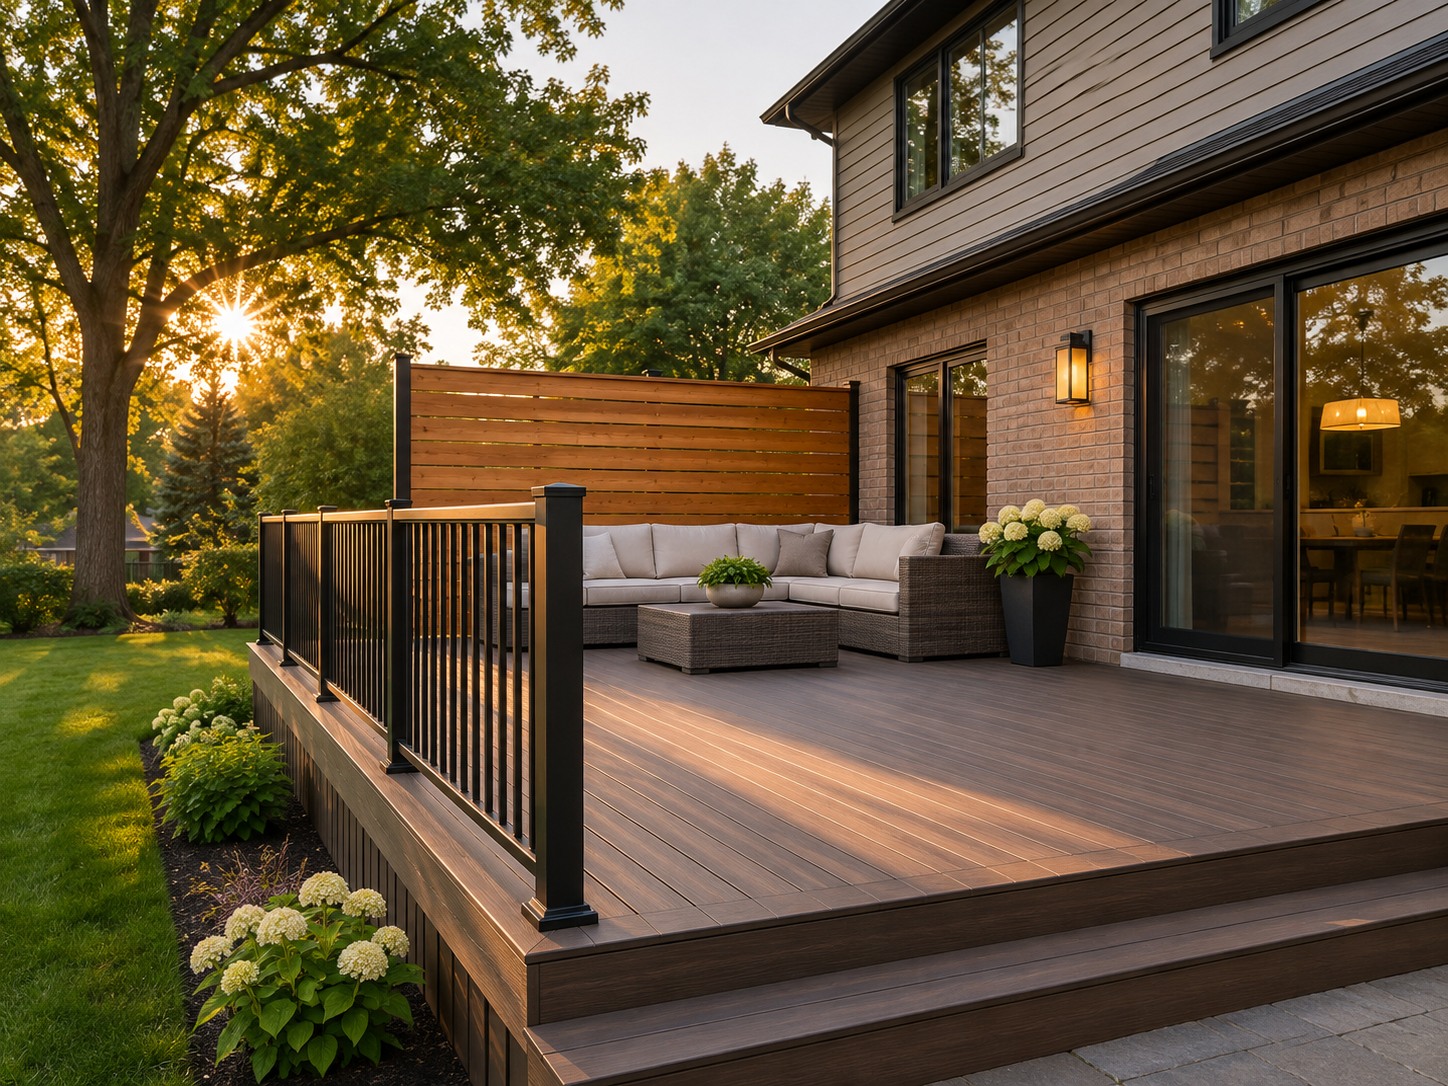
Decks & outdoor
Decks, pergolas, covered porches, outdoor kitchens.
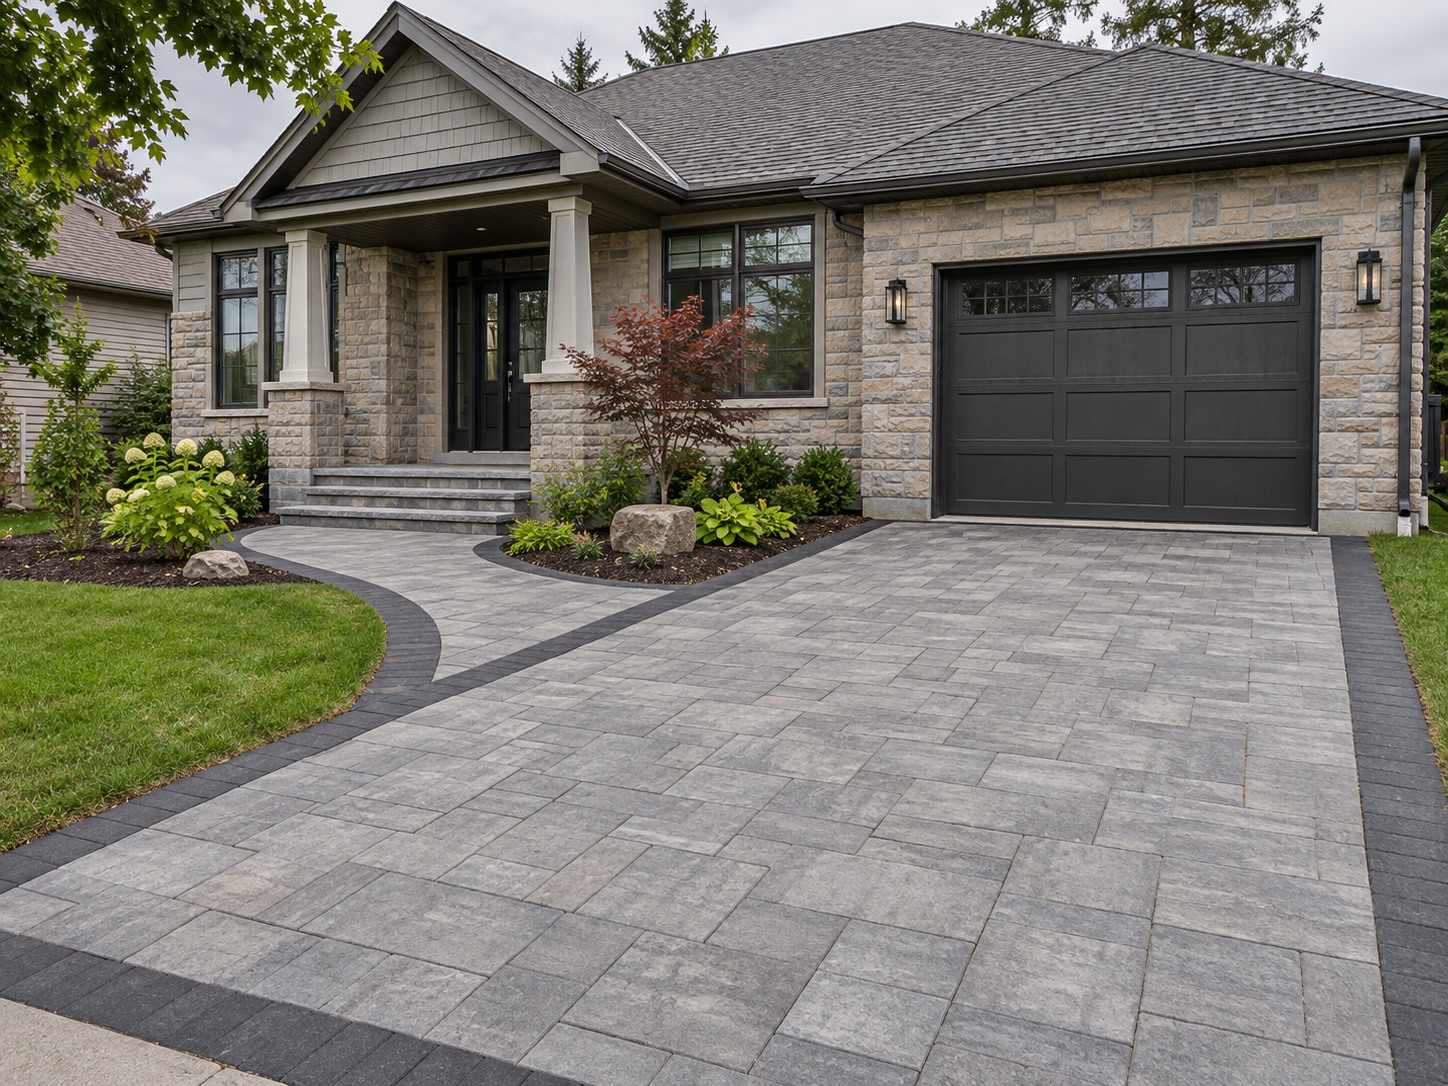
Interlock & landscaping
Driveways, walkways, patios, steps, retaining walls.
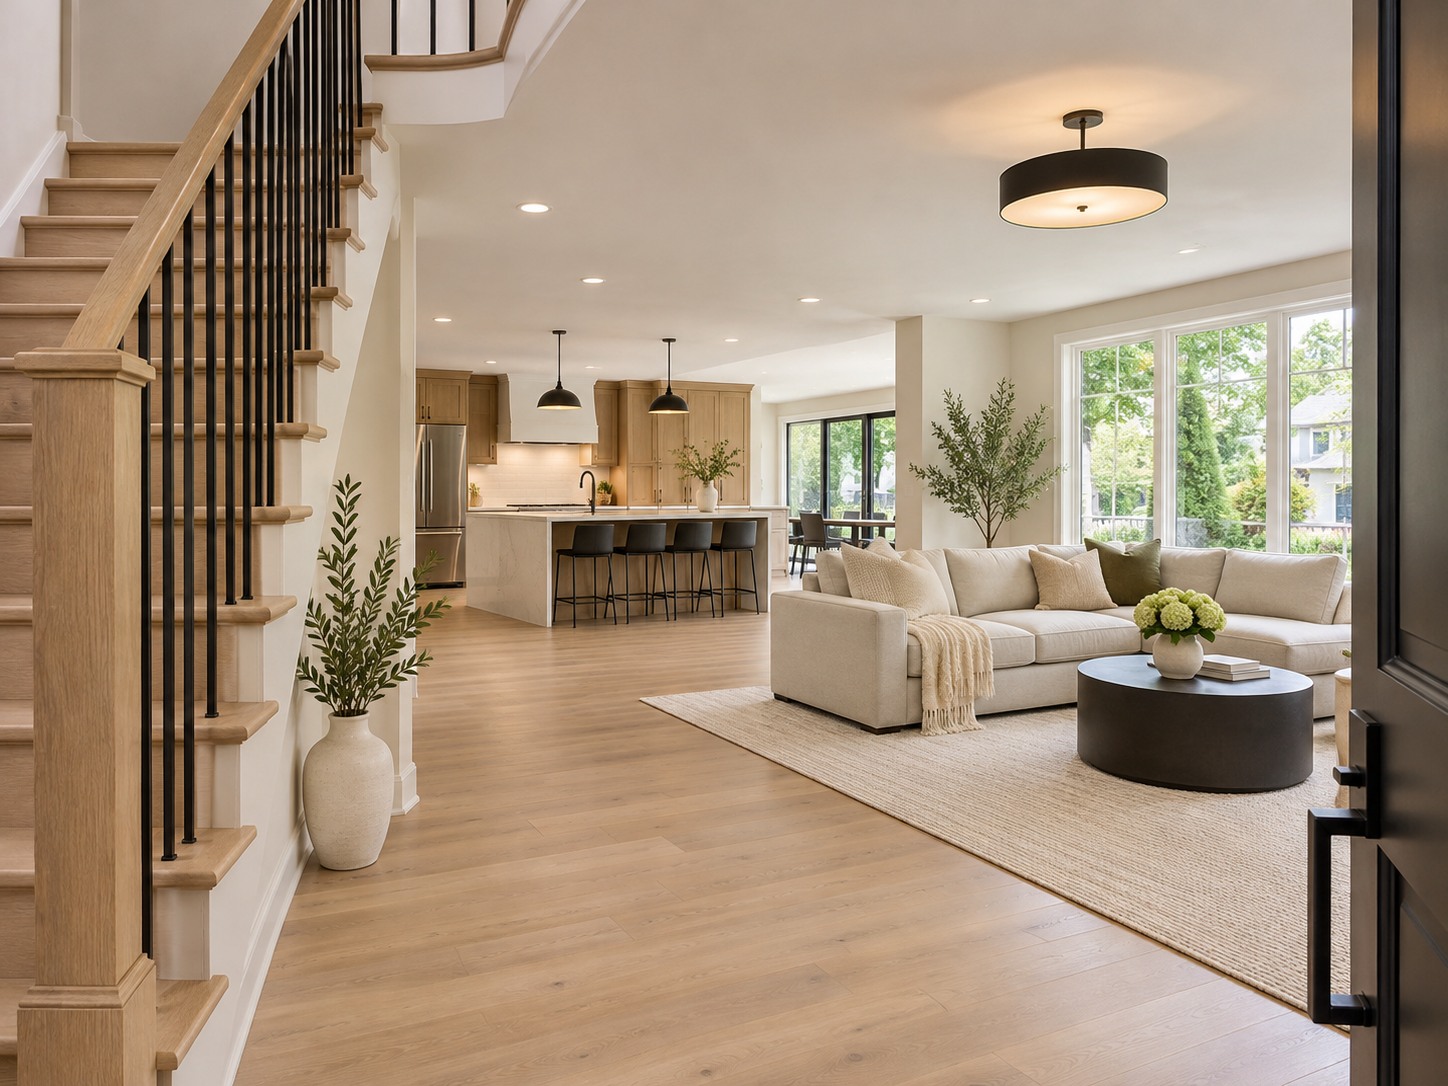
Full-home renovations
Whole floors or whole houses. Open-concept main floors, additions, top-to-bottom refreshes.
One house, top to bottom.
Drag to see a full-home renovation — main floor opened up, new kitchen, two bathrooms and a finished basement — delivered on one schedule, by one team.
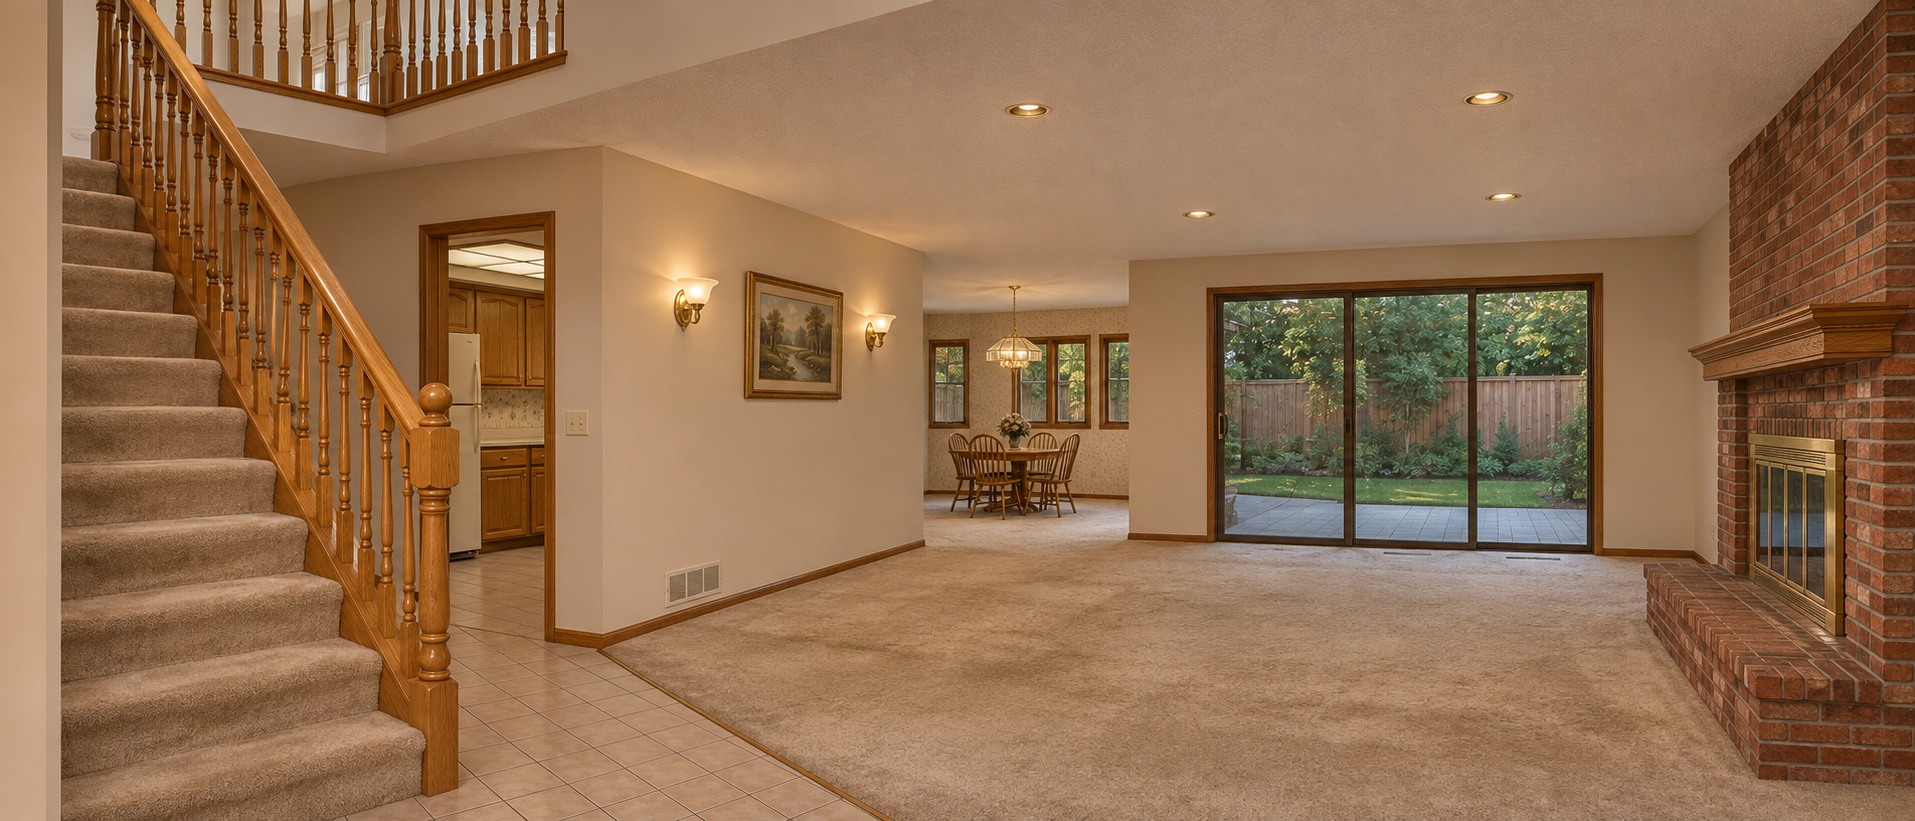
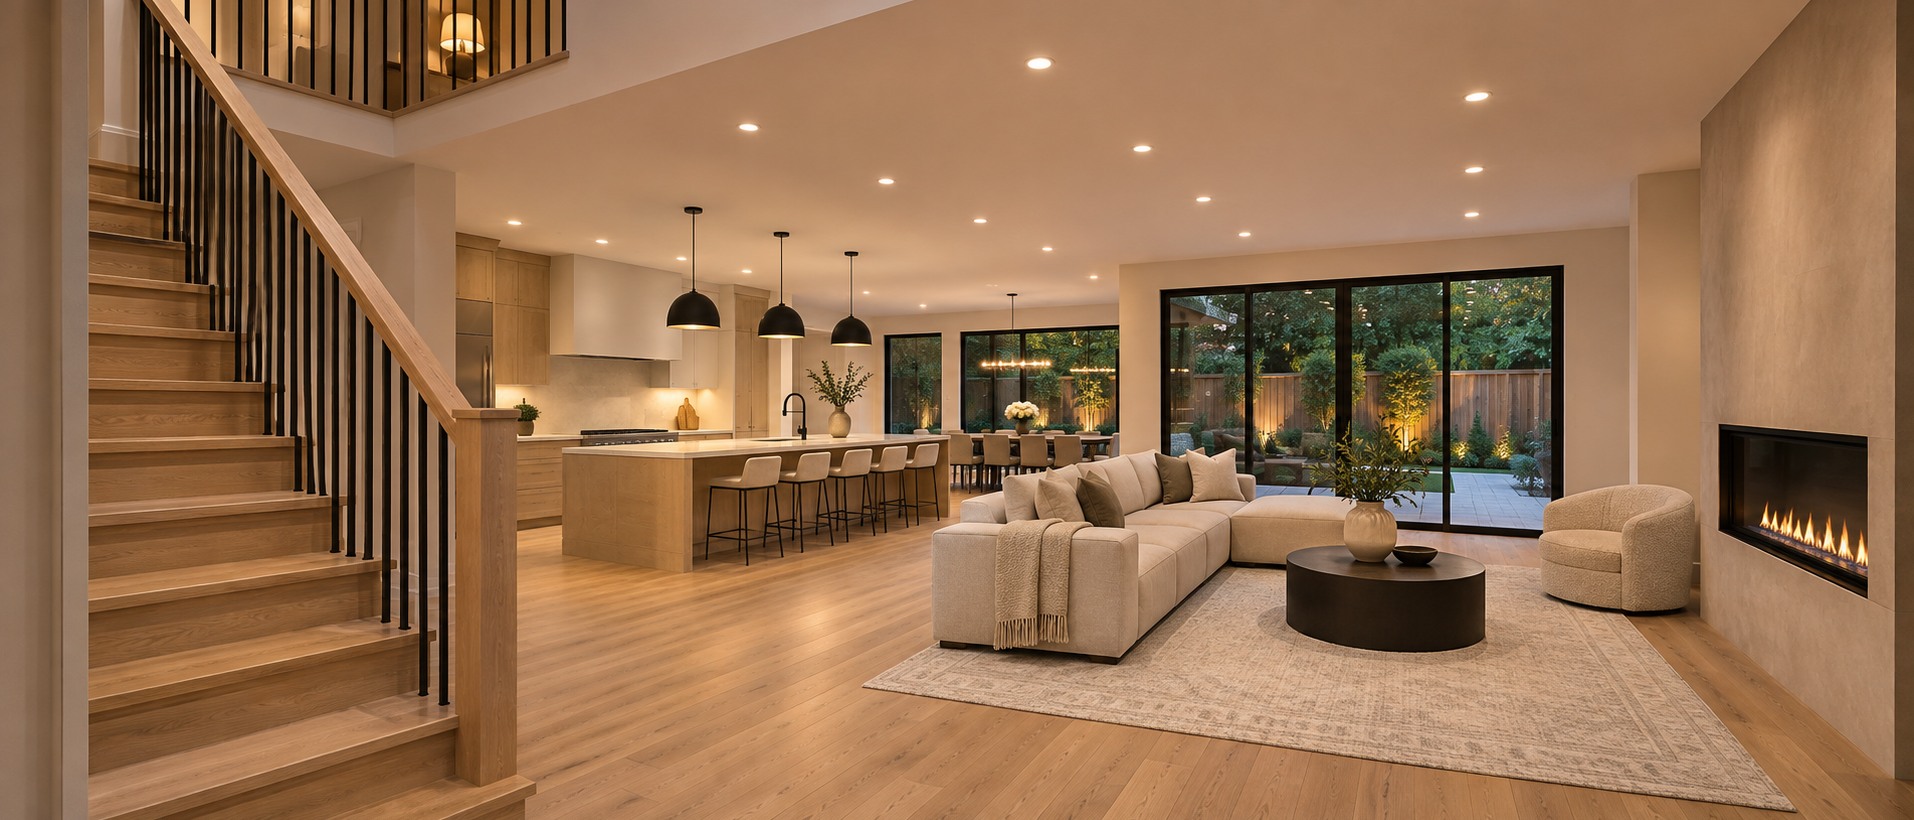
Full-home renovation — Whitby
How a managed renovation actually runs.
Most contractors are good at building and bad at telling you what's happening. Here's what happens at each step — and what lands in your hands.
Walkthrough
We see the room, your inspiration photos, and the house behind the walls. We'll tell you what's realistic at your budget — and what isn't.
A straight answer on scope and budget before anyone draws anything.
Written scope and quote
Inclusions, allowances, exclusions, and what could realistically change once a wall is open. Built so you can compare it line by line against anyone else's.
A number you can trust — and a document that makes the other quotes easier to read.
Materials before demo
Nothing gets torn out until what replaces it is on site or confirmed. That's how a start date holds and how "four weeks" stays four weeks.
A start date and the date your room comes back — in writing.
One project lead, one schedule
A named person runs your job from demo to closeout. You know who's coming tomorrow, what they're doing, and when the water's off.
An update at the end of every working day. One number to call.
Hidden work photographed
Structure, rough-in, waterproofing — captured before it's covered, and the inspection checkpoints logged.
The photos, in your inbox, before the wall closes.
Walkthrough, deficiency list, warranty
We walk the finished room with you, write down anything that isn't right, and fix it. The job isn't done until the list is empty.
A written workmanship warranty, and a room you don't have to think about again.
Bathrooms like yours. Kitchens like yours.
Before you hire anyone, ask to see a room the same size as yours. Here's ours — with the duration and the scope, not just the "after."
You're not handing us $40,000 and hoping. Here's exactly how it goes.
Staged payments
You pay as milestones are hit — never a big deposit up front. If we don't show up, you don't pay.
Written scope
Inclusions, allowances and exclusions on paper before demo. You'll know what's in, what's out, and what could change.
Nothing added without your signature
If a wall hides a surprise, you get the photo, the options and the cost — and nothing moves until you approve it in writing.
Your room back — date in writing
The schedule is tied to material readiness, so the return-to-service date is a commitment, not a guess.
Clean-site protocol
A protected floor route, dust containment, daily cleanup, notice before any water shut-off, and working hours you agree to.
Workmanship warranty
Written, signed, and handed over with the deficiency list at closeout. If something's ours, we come back.
What it's like to actually go through it.
Mock reviews — swap for Google reviews as they come in"They told us the exact day we'd have our shower back and hit it. Every morning we knew who was coming and what they were doing. Completely different experience from our last reno."
PTPriya and Mark T.Primary ensuite, Pickering"Not the cheapest quote we got, but the only one where we understood what was included. Nothing was added to the bill that we didn't sign for first."
DRDaniel R.Kitchen, Ajax"They sent us photos of the waterproofing before the tile went on. I didn't know that was a thing. The floors were covered every day and they swept before they left."
KLKaren L.Basement bathroom, Whitby
Built by someone who couldn't stand the stories.
Abdul spent fifteen years running commercial and institutional builds — the kind of jobs where a missed schedule costs someone a contract, and where every inspection, change and closeout is written down and signed. He brought Empire General Contracting into residential work for one reason: homeowners were getting none of that rigour on the projects that scare them most.
"I got tired of hearing how people got burned on work my crews would never deliver."
Commercial, industrial and institutional.
The same operating system, at commercial scale. Bonded, documented and closed out properly, with a track record of 30+ projects across Ontario.
- General contracting and construction management
- Design-build and tenant improvements
- Institutional and industrial fit-outs
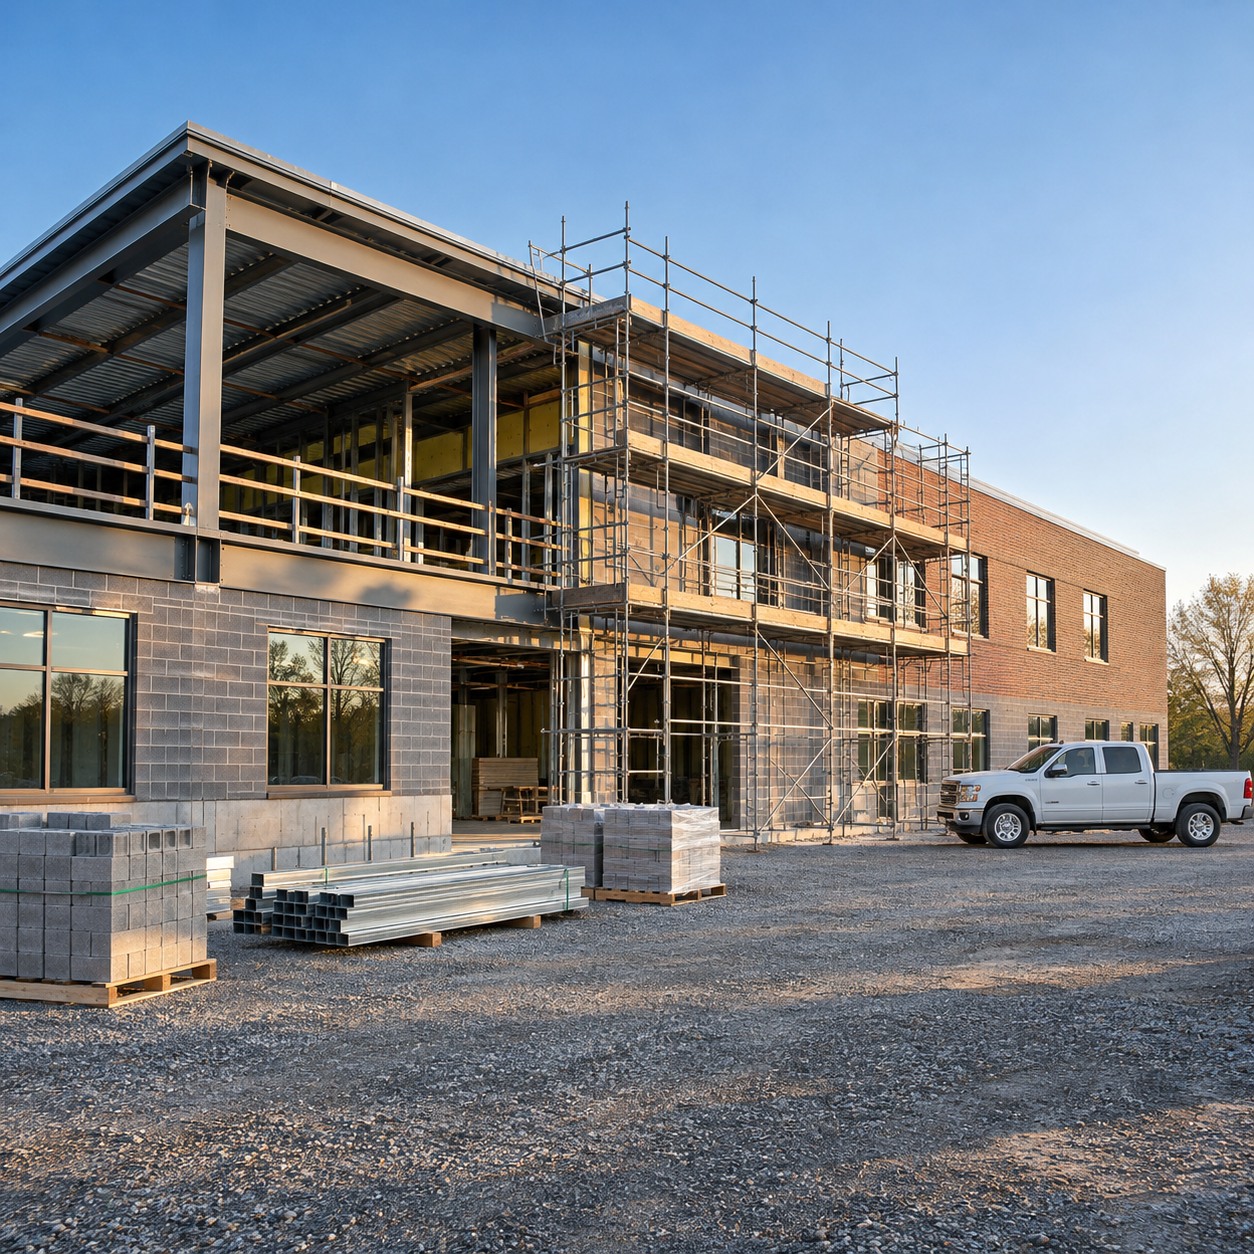
Based in Pickering. Working across Durham and the East GTA.
Close enough to show up every morning, and close enough that you can come see the office before you sign.
- Pickering
- Ajax
- Whitby
- Oshawa
- Scarborough
- East Toronto
- Markham
- York Region
Tell us about the room you've been putting off.
We'll walk the space, tell you what's realistic, and give you a written scope you can compare against anyone. You'll hear back within one business day.
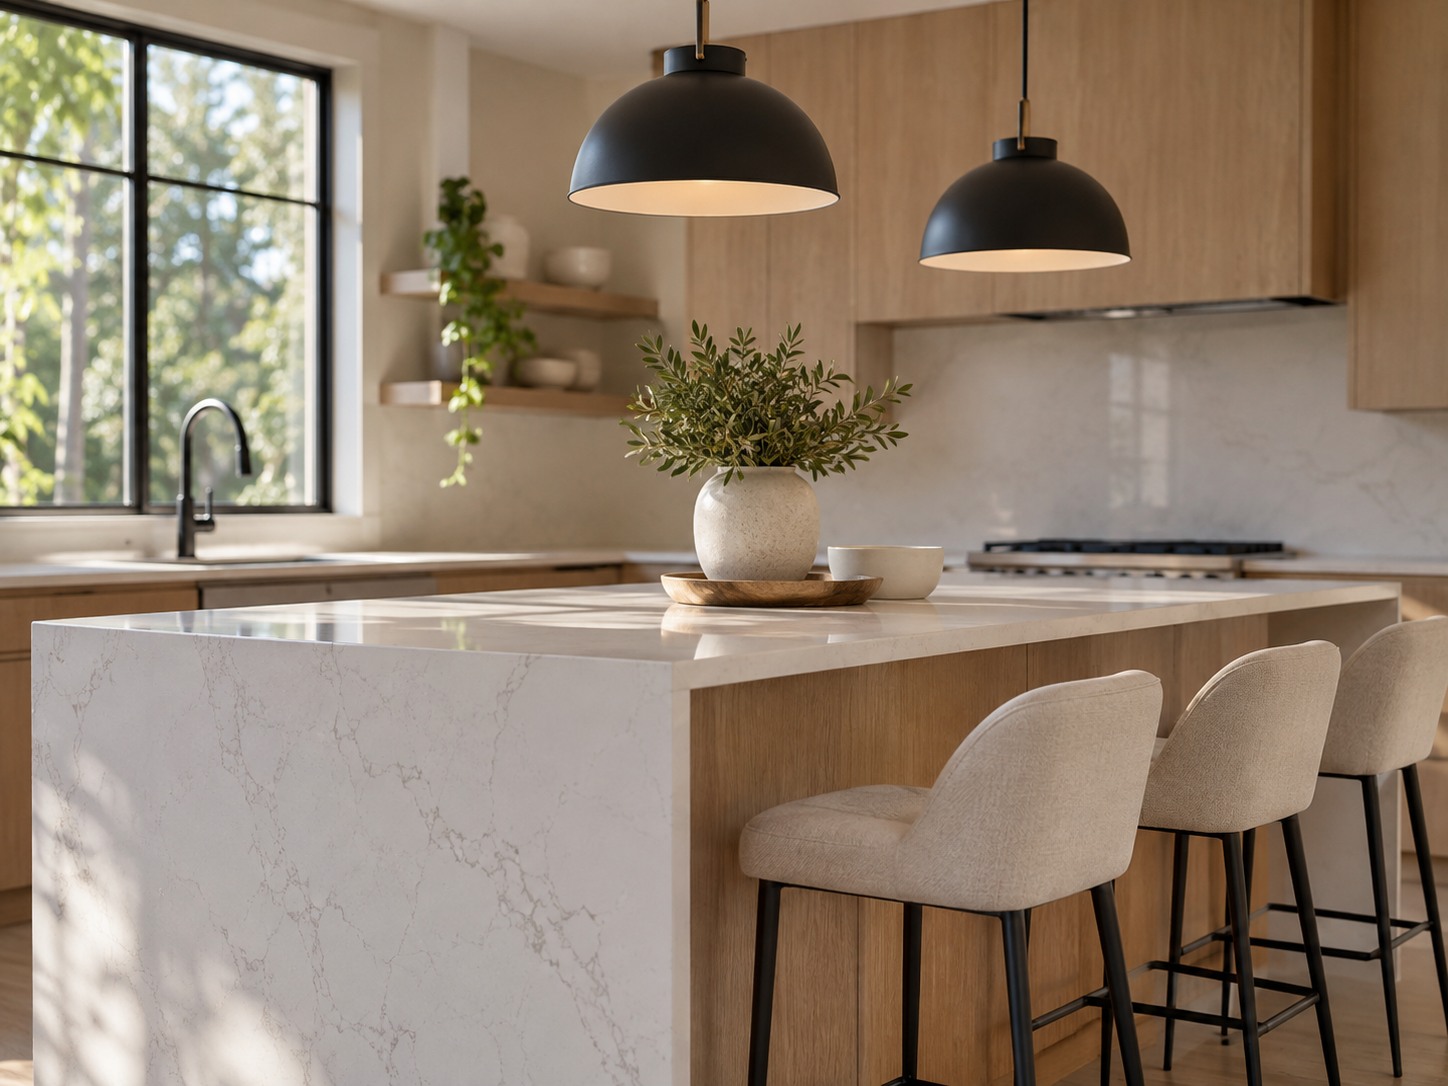
A kitchen that finally works — built on plumbing and electrical you got to see first.
Layout changes, cabinetry, counters, lighting and islands, run as a managed project: written scope, materials on site before demo, one lead, and a date you get your kitchen back.
What we build.
Every kitchens project runs on the same operating system — written scope, materials before demo, one lead, hidden work photographed, warranty at closeout.
- Full gut and re-layout
- Island and peninsula additions
- Load-bearing wall removal with engineered beams
- Custom and semi-custom cabinetry
- Quartz and stone counters
- Lighting and electrical upgrades
- Backsplash, flooring and trim
- Appliance relocation and gas lines
What decides whether your kitchen still works in ten years.
These are the checkpoints we photograph and send you before anything gets covered. Ask any contractor to show you the same.
New circuits for the range, dishwasher, microwave and island receptacles — pulled by a licensed electrician, with the ESA notification filed and the certificate handed to you.
Supply, drain and venting for a moved sink or added island, pressure-tested before the cabinets go in.
If a wall comes out, the beam is engineered, stamped and inspected — and you get the photo of it before the drywall closes.
Cabinets set on a floor that's level, so doors line up and counters don't crack.
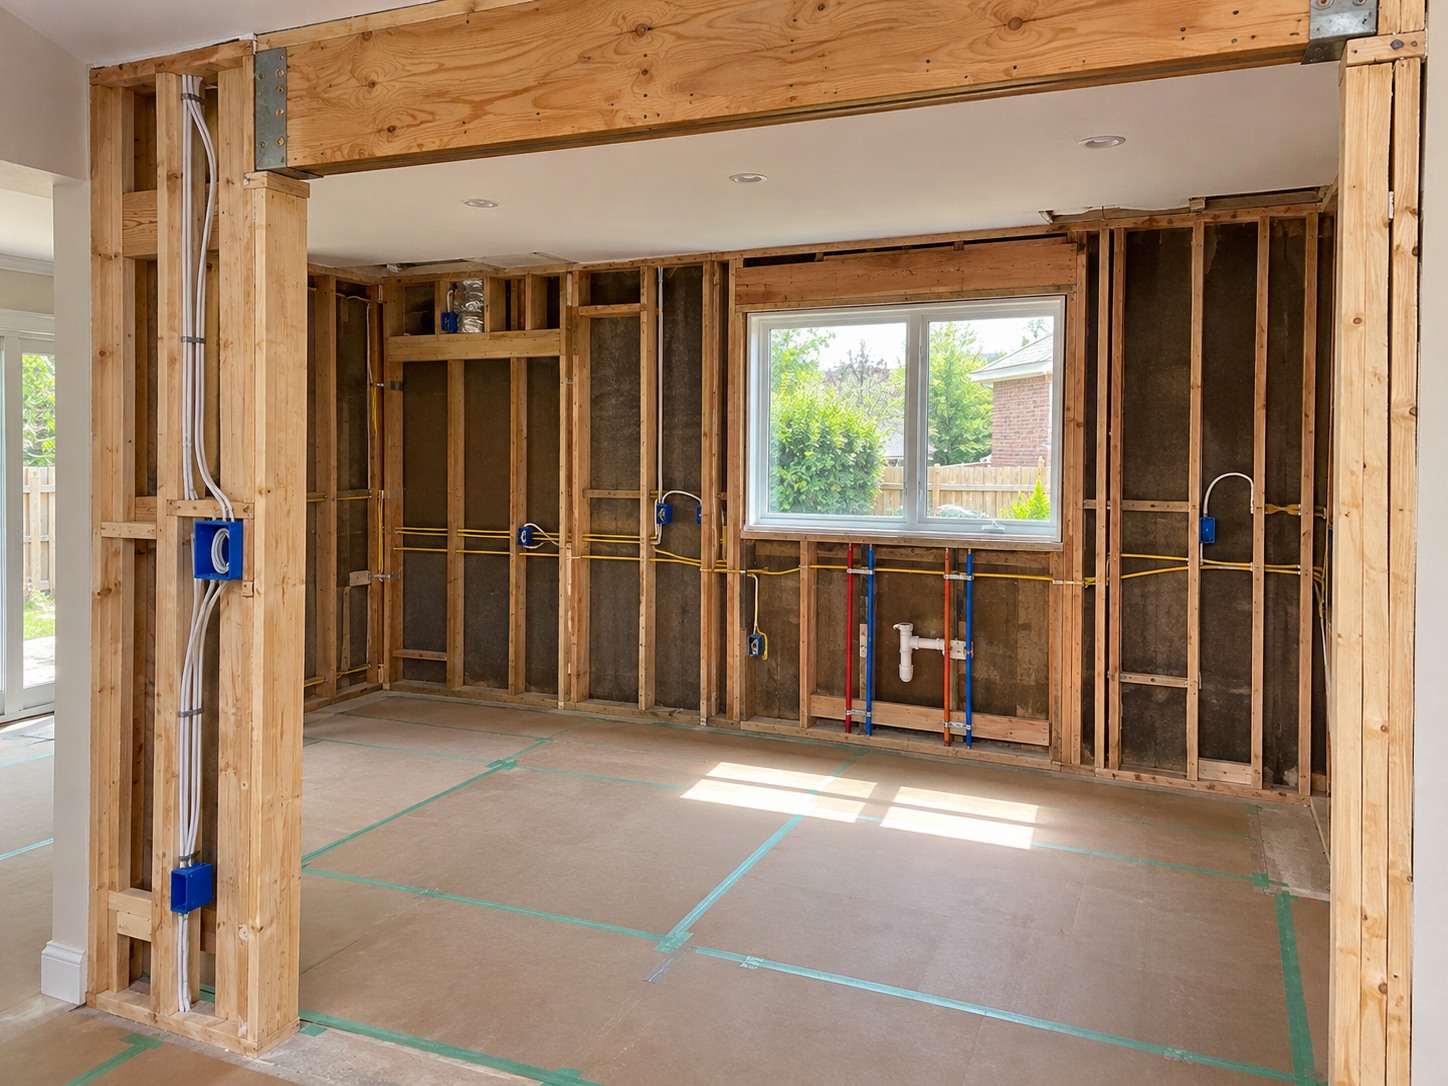
Before and after.
Drag the handle. Then note the duration and the scope — the part most contractors leave off the photo.
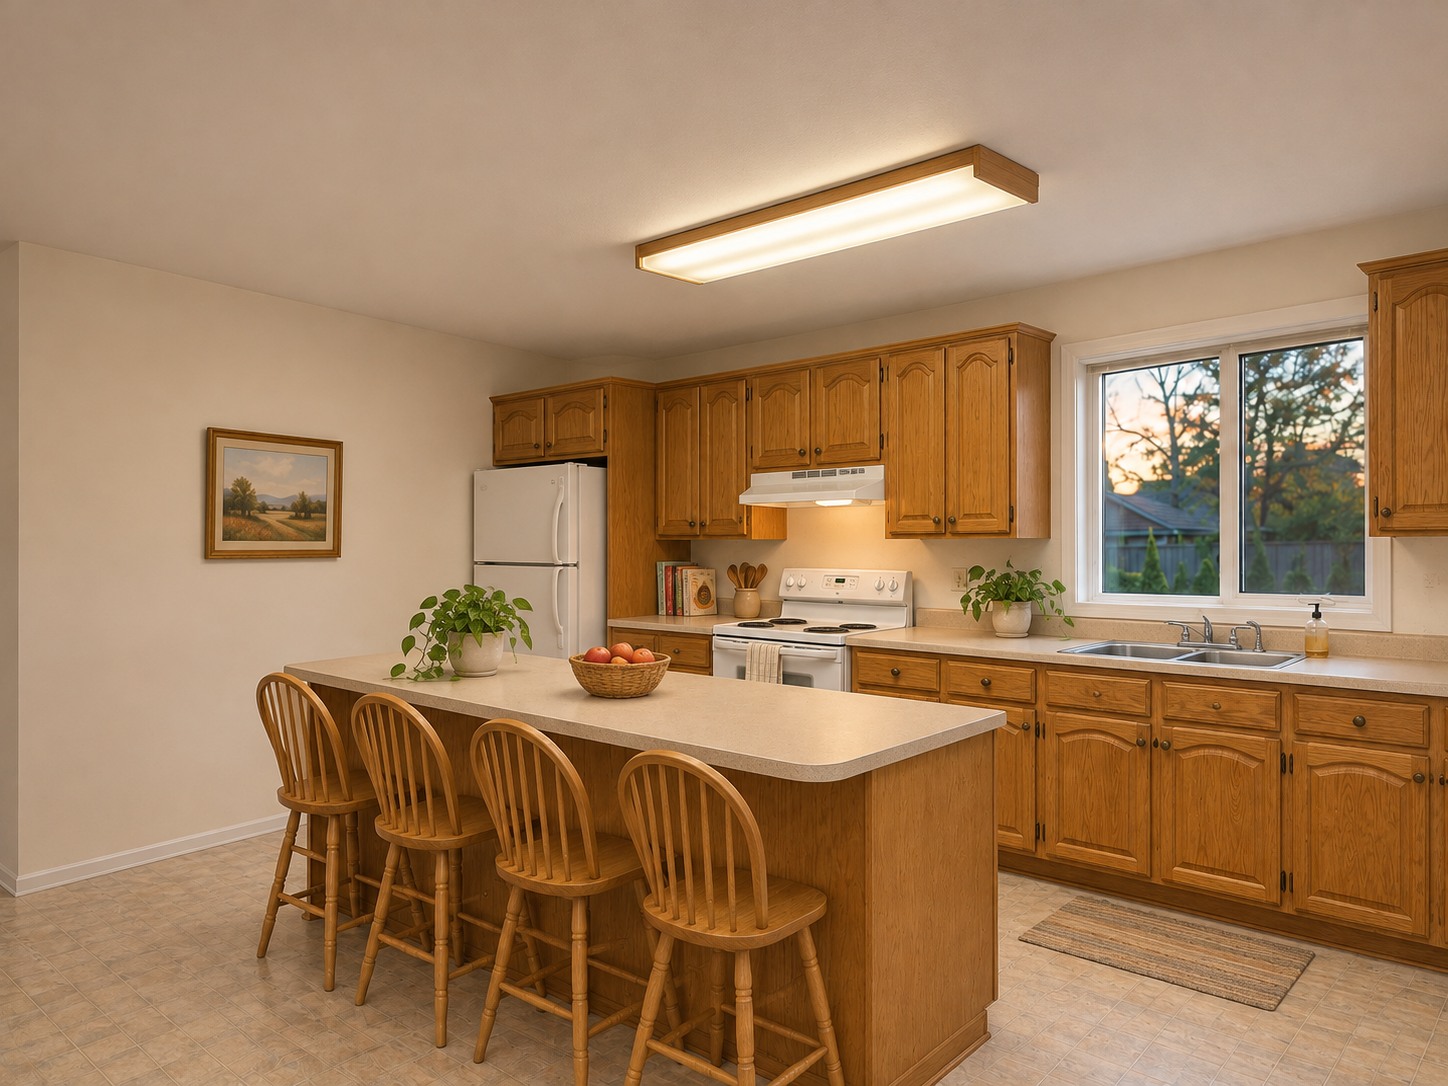
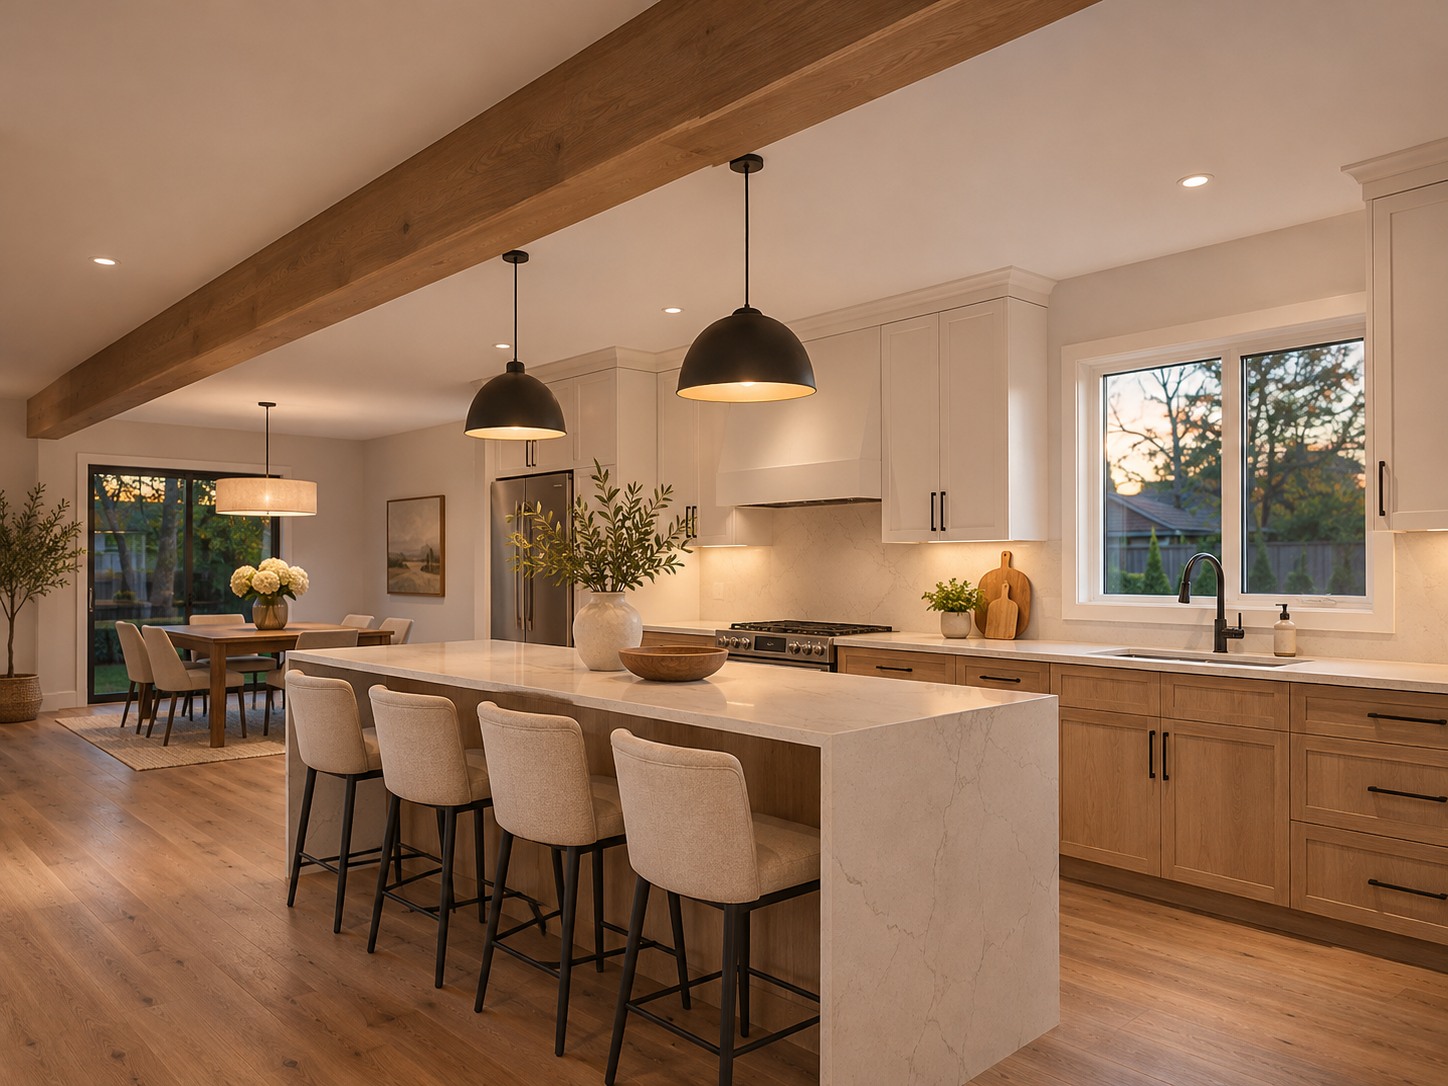
Kitchen — wall removed, island added · Ajax · 6 weeks
What it costs.
Most full kitchen renovations in Durham land here. A cosmetic refresh — same layout, new counters, doors and lighting — can sit well under it.
- Whether the layout changes (moving plumbing and electrical is the biggest swing)
- Cabinetry tier — stock, semi-custom or custom
- Whether a structural wall comes out
- Counter material and appliance package
Our scope lists inclusions, allowances and exclusions, so a cheaper quote that's missing a line is easy to spot.
How it runs.
Six steps, and you're never guessing what comes next.
Questions we get about kitchens.
How long is my kitchen out of service?
A typical full kitchen is 5–8 weeks from demo to closeout. You get the return date in writing before we start, and we'll set up a temporary kitchen station — fridge, microwave, kettle — so you're not eating out for two months.
Can you keep my existing layout to save money?
Yes, and we'll tell you if it's the smart move. Keeping plumbing and electrical where they are is the single biggest cost saver in a kitchen.
Do I need a permit?
If a structural wall moves, or plumbing and electrical are relocated, usually yes. We tell you which permits your scope needs, who pulls them, and which licensed trade does the regulated work — before demo.
What happens if you find something behind the wall?
You get a photo, the options and the cost. Nothing changes on your price without your written approval.
Tell us about the room you've been putting off.
We'll walk the space, tell you what's realistic, and give you a written scope you can compare against anyone. You'll hear back within one business day.
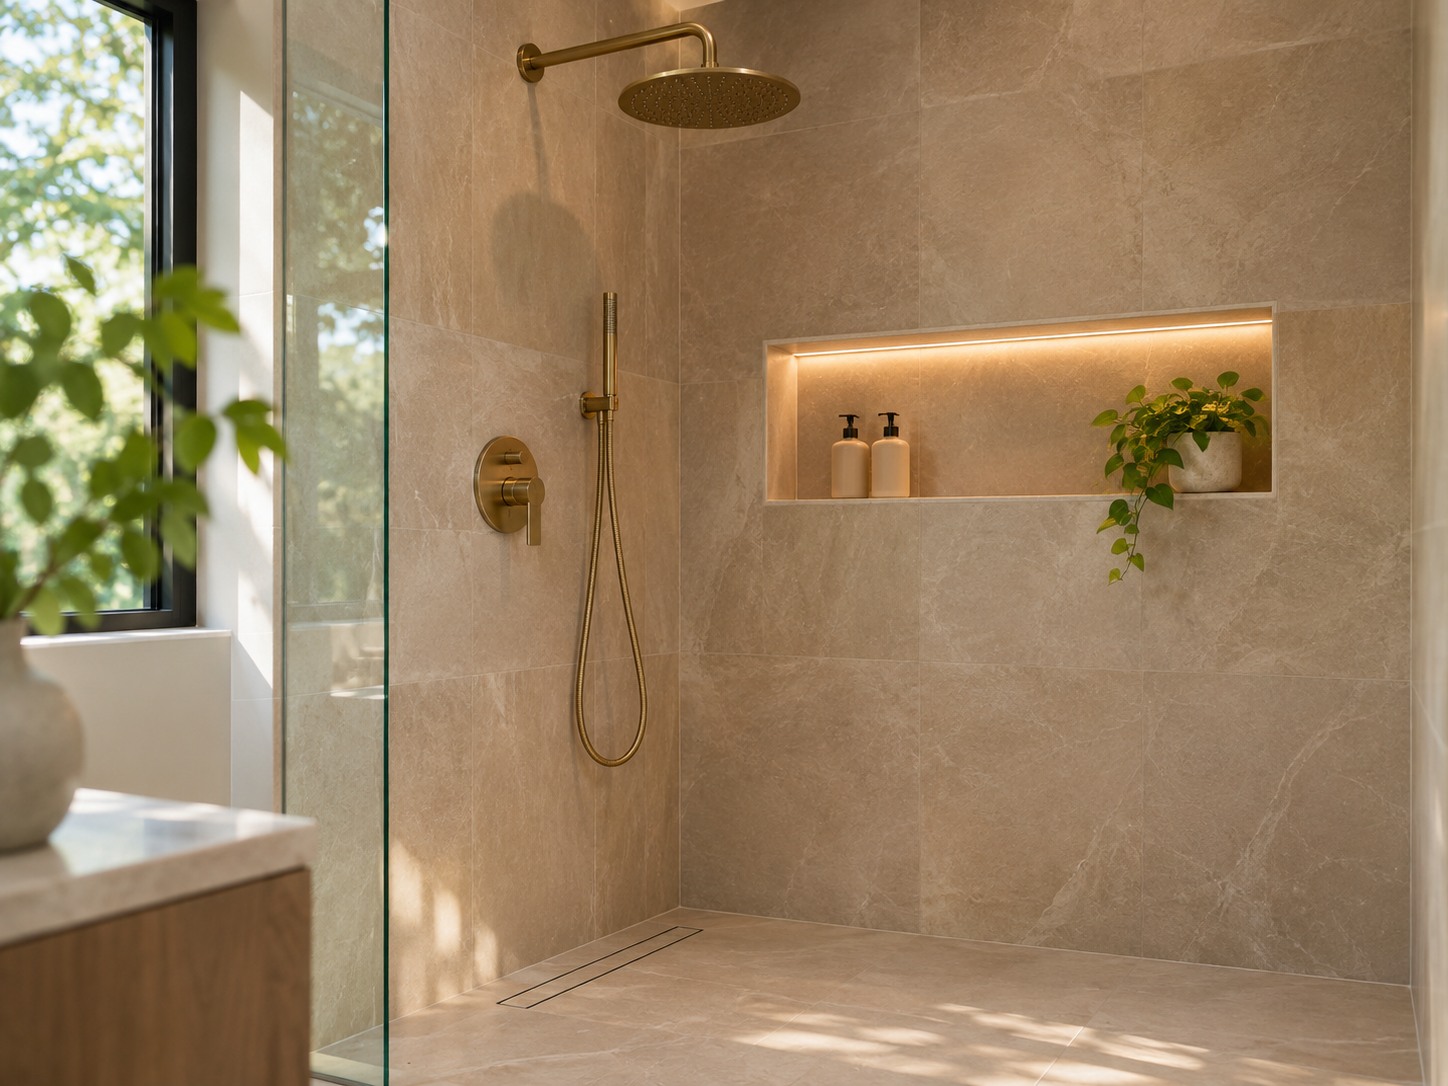
A beautiful shower that's still dry in five years.
Ensuites, tub-to-shower conversions, small footprints and frameless glass — with the waterproofing photographed before the tile goes on, and a date your bathroom comes back.
What we build.
Every bathrooms project runs on the same operating system — written scope, materials before demo, one lead, hidden work photographed, warranty at closeout.
- Primary ensuites
- Tub-to-shower conversions
- Curbless and walk-in showers
- Frameless glass
- Double vanities and floating vanities
- Heated floors
- Small-bathroom layouts
- Aging-in-place: grab bars, comfort-height toilets, curbless entries
The part of your bathroom that decides whether it leaks.
These are the checkpoints we photograph and send you before anything gets covered. Ask any contractor to show you the same.
Applied to the full shower enclosure and floor, flood-tested, and photographed before a single tile goes on.
Pitched correctly to the drain so water leaves — the most common failure in bathrooms that 'looked fine'.
Supply and drain connections made by a licensed plumber and inspected where required.
A properly ducted fan sized for the room, so moisture leaves and mould doesn't start behind the wall.
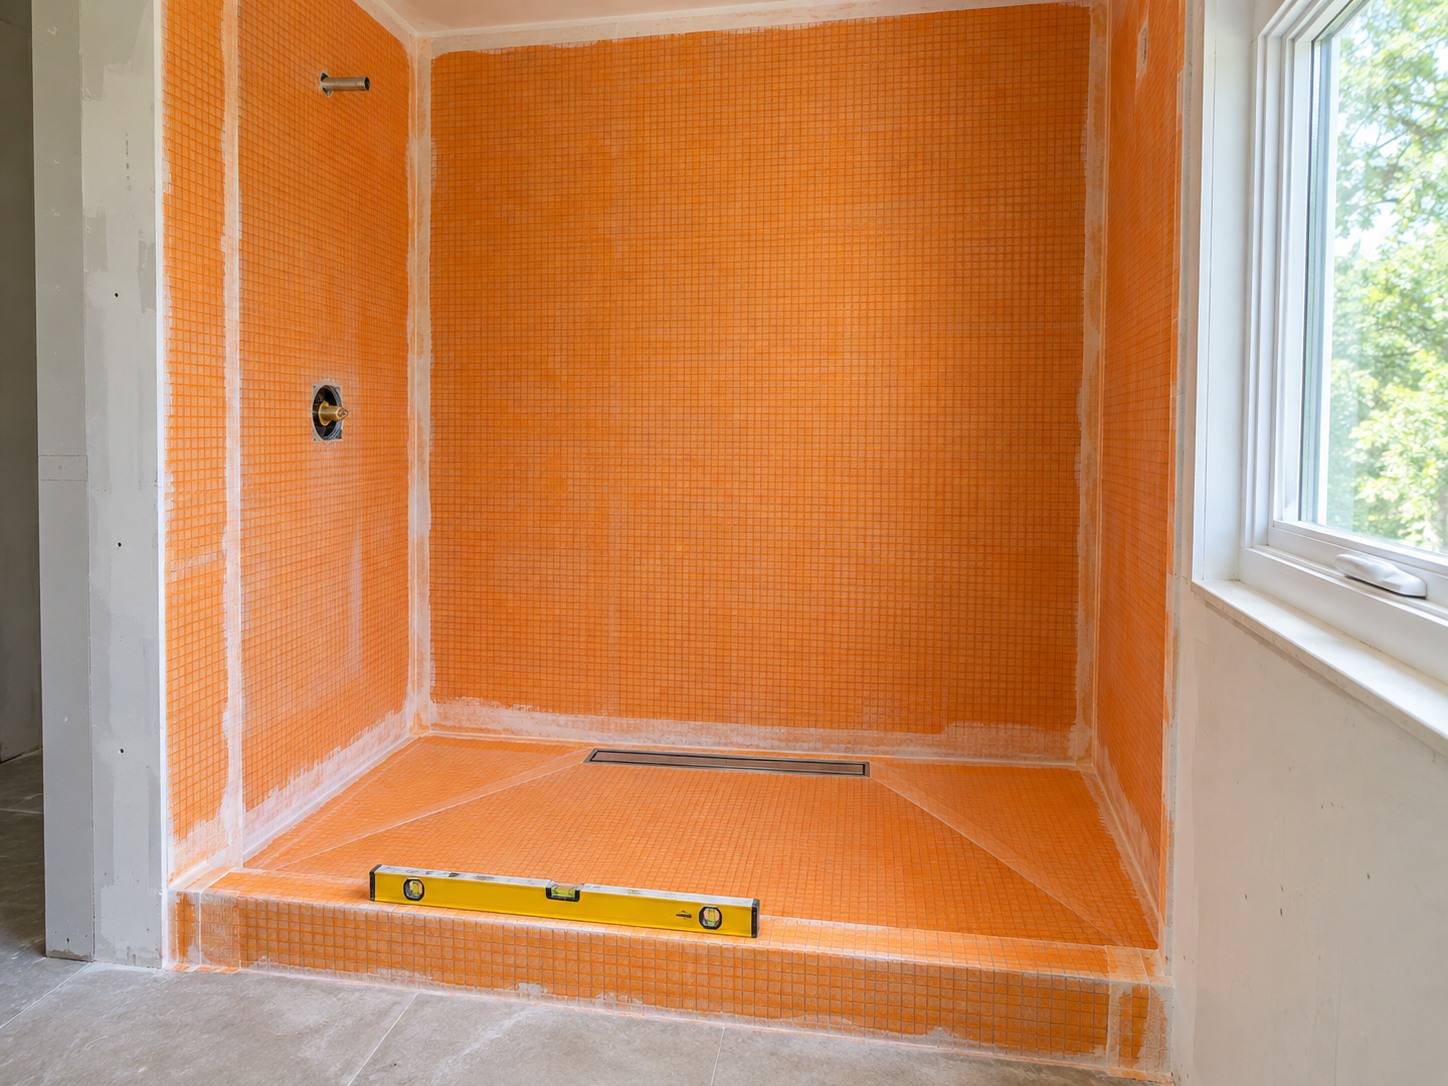
Before and after.
Drag the handle. Then note the duration and the scope — the part most contractors leave off the photo.
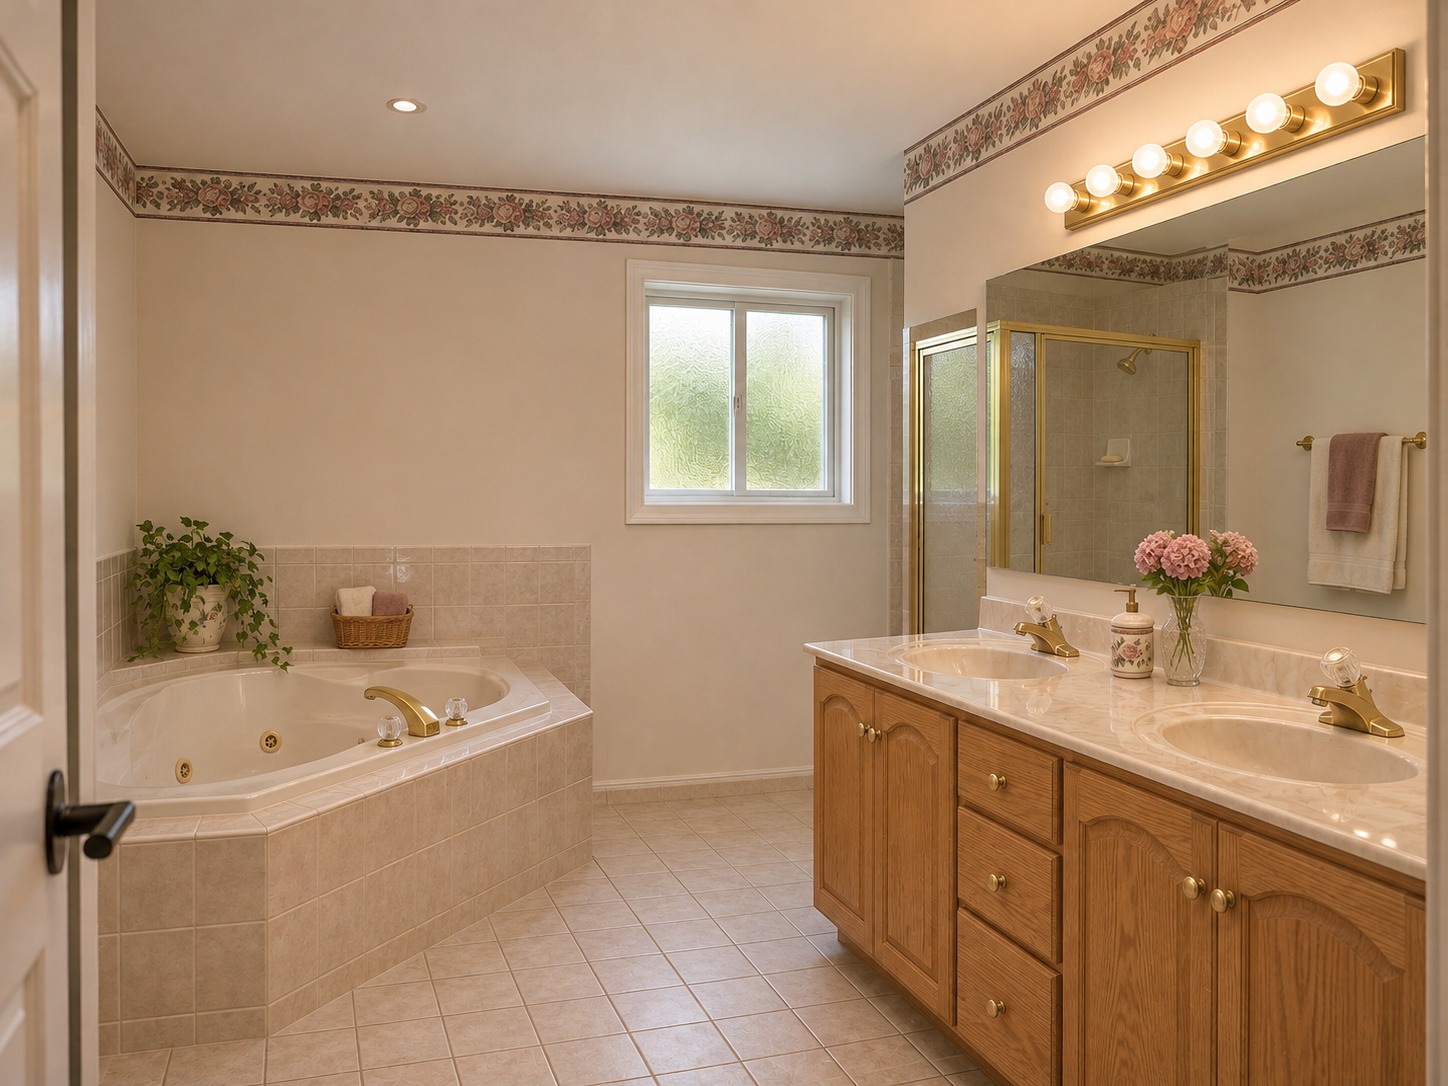
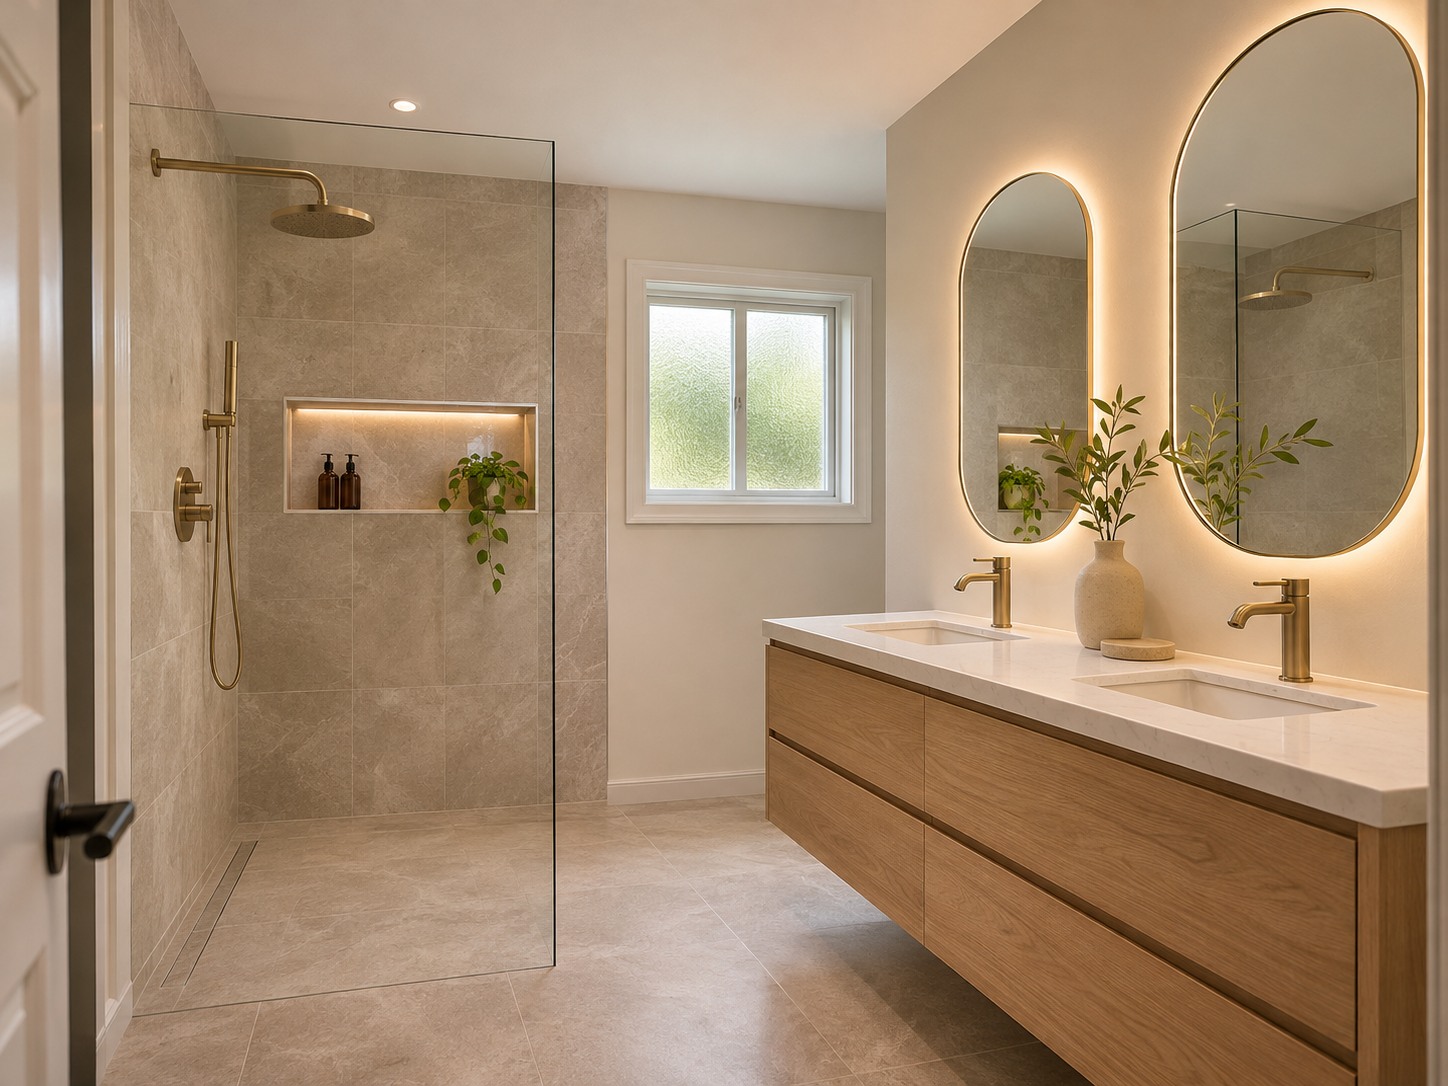
Primary ensuite — layout kept, tub-to-shower · Pickering · 5 weeks
What it costs.
For a full primary or main bathroom at the finish level most of our clients choose. A functional refresh that keeps the layout and uses stocked fixtures can land between $12,000 and $20,000.
- Whether the layout changes (moving the toilet or drain is the biggest swing)
- Shower type — tub-to-shower, curbless, frameless glass
- Tile format and vanity tier
- Heated floors, niches, benches, and lighting
Our scope lists inclusions, allowances and exclusions, so a cheaper quote that's missing a line is easy to spot.
How it runs.
Six steps, and you're never guessing what comes next.
Questions we get about bathrooms.
How long will I be without my bathroom?
A full bathroom is typically 3–5 weeks. If it's your only bathroom, we sequence the work so the toilet is out of service for the shortest possible window and tell you the exact days in advance.
Will I see the waterproofing?
Yes. You get photos of the membrane and the flood test before tile. It's in the schedule as a checkpoint, not a favour.
Do you handle permits and the plumbing inspection?
We tell you which permits your scope needs and who pulls them. Regulated plumbing and electrical work is done by the licensed trade and inspected where the code requires.
Why do bathroom quotes range from $18k to $40k for the same room?
Because they're usually for different jobs — some skip waterproofing steps, some exclude the plumbing, some leave allowances vague. Our scope lists inclusions, allowances and exclusions so you can compare line by line.
Tell us about the room you've been putting off.
We'll walk the space, tell you what's realistic, and give you a written scope you can compare against anyone. You'll hear back within one business day.
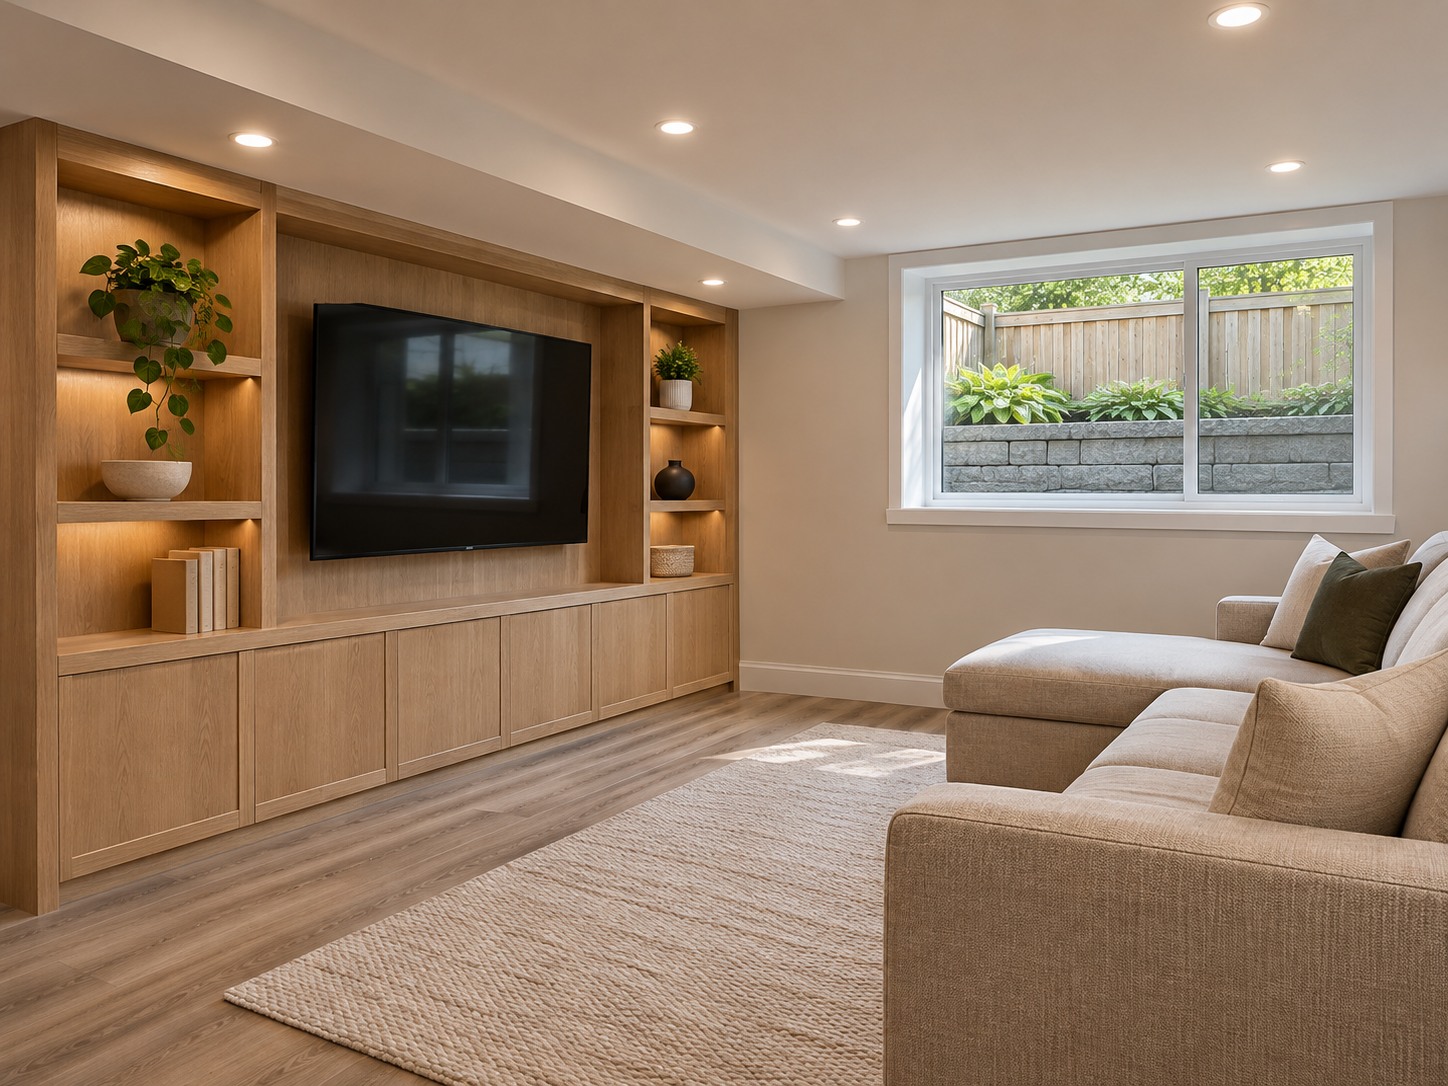
A dry, legal, finished basement — with the moisture and permits sorted before a stud goes up.
Family rooms, home offices, gyms and legal secondary suites, run as a managed project with the invisible work — moisture, insulation, egress, fire separation — documented before it's covered.
What we build.
Every basements project runs on the same operating system — written scope, materials before demo, one lead, hidden work photographed, warranty at closeout.
- Legal secondary suites (income units)
- Family and media rooms
- Home offices and gyms
- Basement bathrooms and kitchenettes
- Egress windows and separate entrances
- Bedrooms to code
- Storage and laundry rooms
- Ceiling, lighting and flooring systems
What keeps a basement dry, warm and legal.
These are the checkpoints we photograph and send you before anything gets covered. Ask any contractor to show you the same.
Foundation walls checked and treated, cracks addressed, and the slab tested before framing — a wet basement finished is a wet basement with drywall on it.
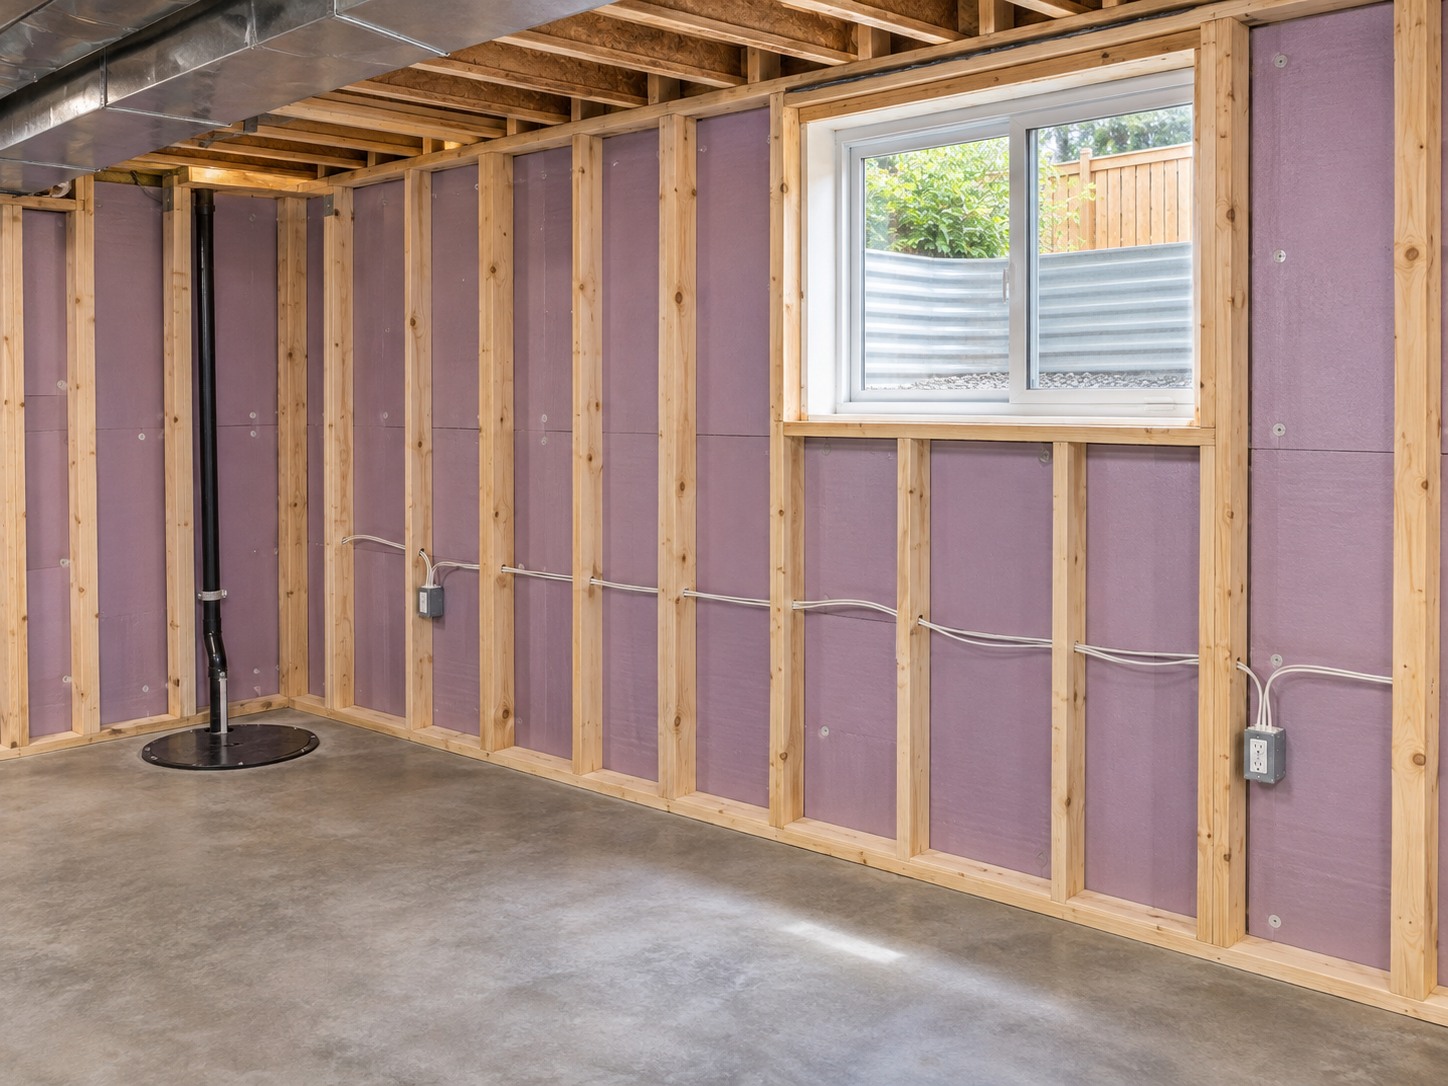
Continuous insulation and a proper vapour strategy so walls don't grow mould behind the finish.
For a suite: a compliant egress window or door, fire-rated separation and interconnected smoke alarms — inspected and documented.
Rough-in by licensed trades, inspected, photographed. Sump and backwater valve where needed.
Before and after.
Drag the handle. Then note the duration and the scope — the part most contractors leave off the photo.
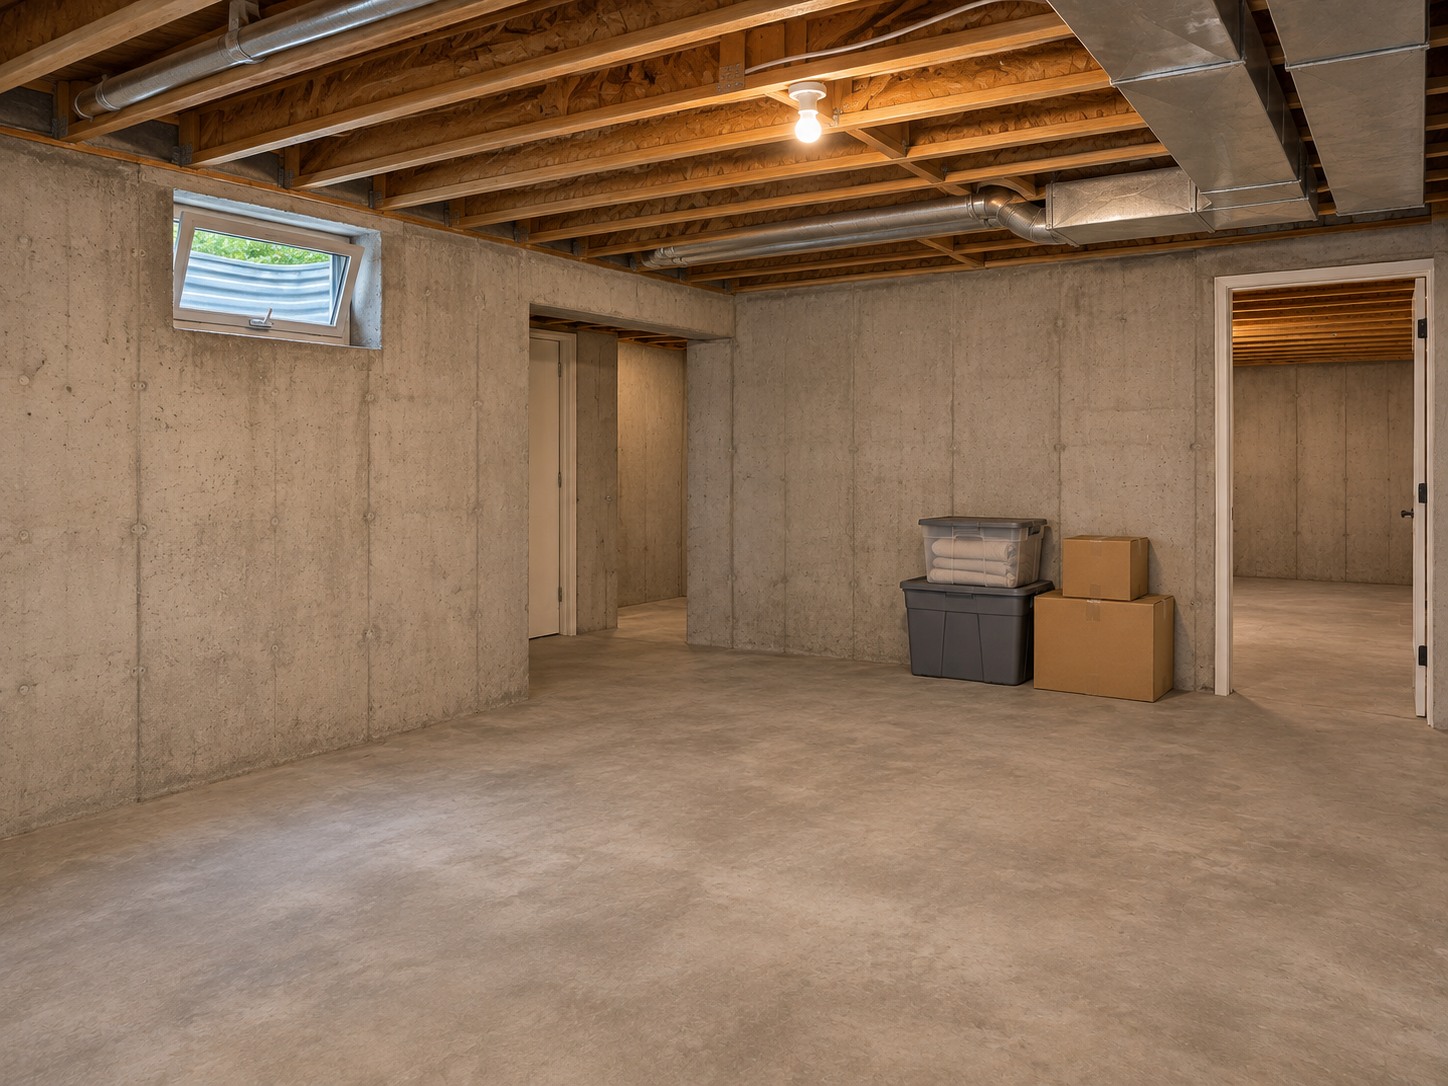
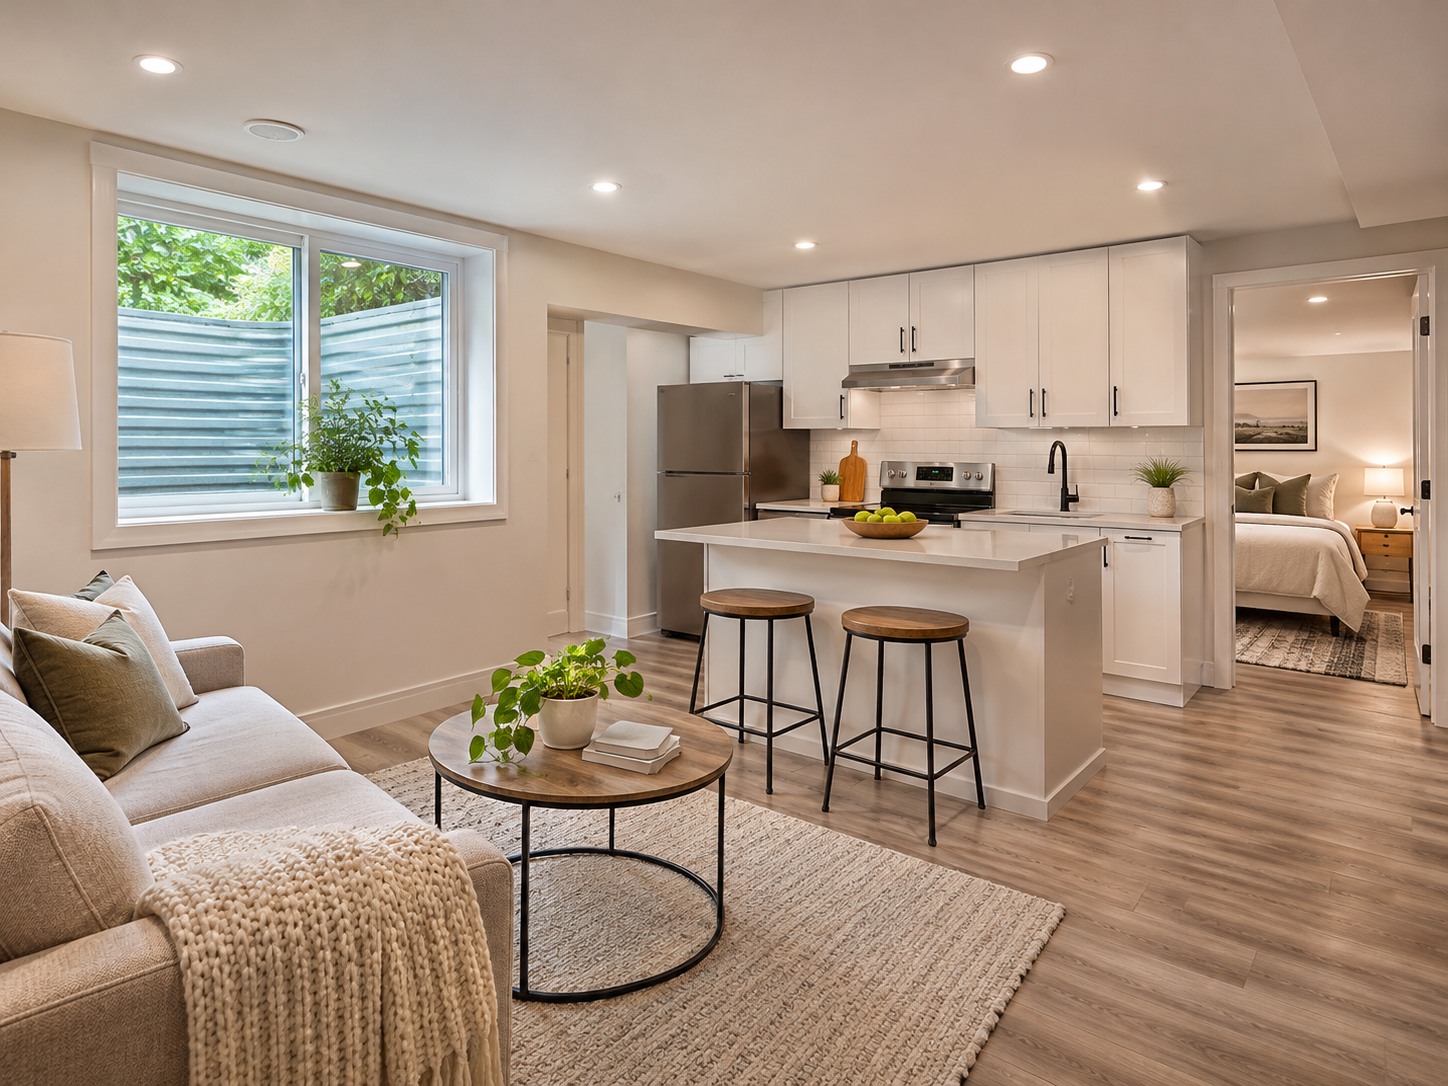
Basement — legal secondary suite · Whitby · 9 weeks
What it costs.
A finished family space starts near the bottom of this range; a legal secondary suite with a kitchen, bathroom, egress and separate entrance sits toward the top.
- Whether it's a legal suite (egress, fire separation, kitchen, separate entrance)
- Bathroom and kitchenette plumbing
- Moisture work the foundation needs
- Ceiling height and any underpinning or lowering
Our scope lists inclusions, allowances and exclusions, so a cheaper quote that's missing a line is easy to spot.
How it runs.
Six steps, and you're never guessing what comes next.
Questions we get about basements.
Do I need a permit to finish my basement?
In most Durham municipalities, yes — and always for a secondary suite. We tell you exactly what your scope needs and handle the applications and inspections.
Can you make it a legal rental?
Yes. We design to the requirements for a secondary suite — egress, fire separation, ceiling height, smoke and CO alarms — and the inspections are part of the schedule.
How long does a basement take?
A finished family space is typically 5–7 weeks; a legal suite with a kitchen and bathroom is 8–12.
What if the foundation has moisture issues?
We check before we quote and tell you what we find. If work is needed, it's in the written scope — not a surprise on week three.
Tell us about the room you've been putting off.
We'll walk the space, tell you what's realistic, and give you a written scope you can compare against anyone. You'll hear back within one business day.
A deck built on footings and a ledger you'll never worry about.
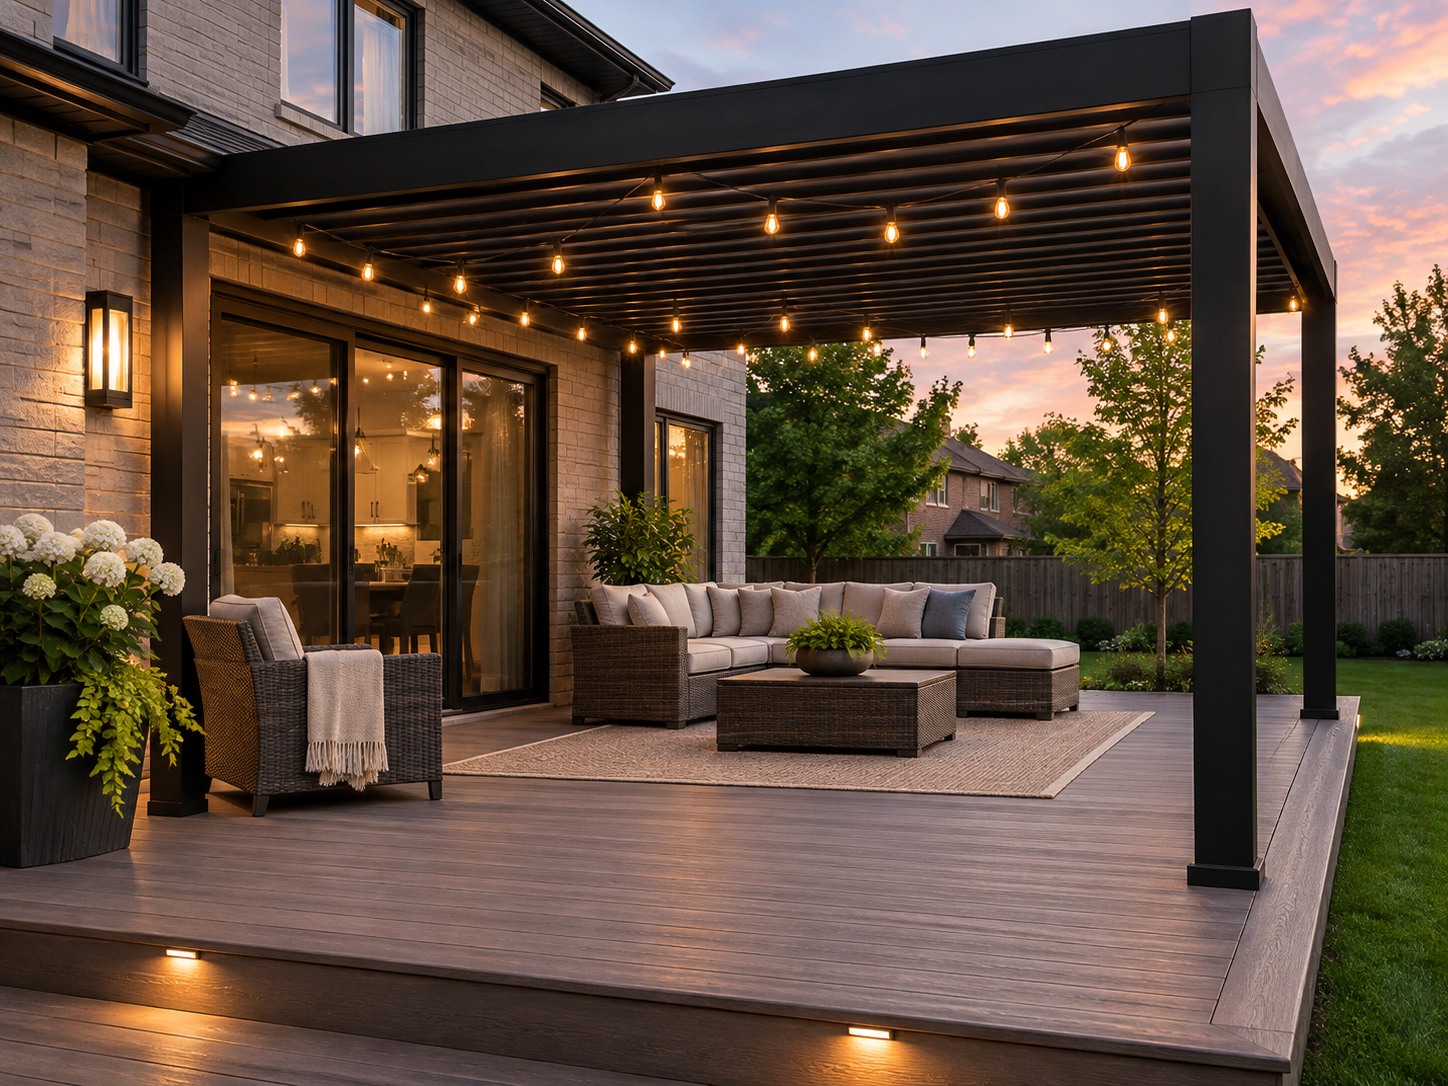
Composite and cedar decks, pergolas, covered porches and outdoor kitchens — engineered, permitted, and photographed at the stage that matters: before the boards go down.
What we build.
Every decks and outdoor project runs on the same operating system — written scope, materials before demo, one lead, hidden work photographed, warranty at closeout.
- Composite and cedar decks
- Multi-level and wraparound decks
- Pergolas and covered porches
- Privacy screens and railings
- Outdoor kitchens and bars
- Hot tub platforms
- Stairs and landings
- Lighting and electrical for outdoor spaces
What keeps a deck attached to your house.
These are the checkpoints we photograph and send you before anything gets covered. Ask any contractor to show you the same.
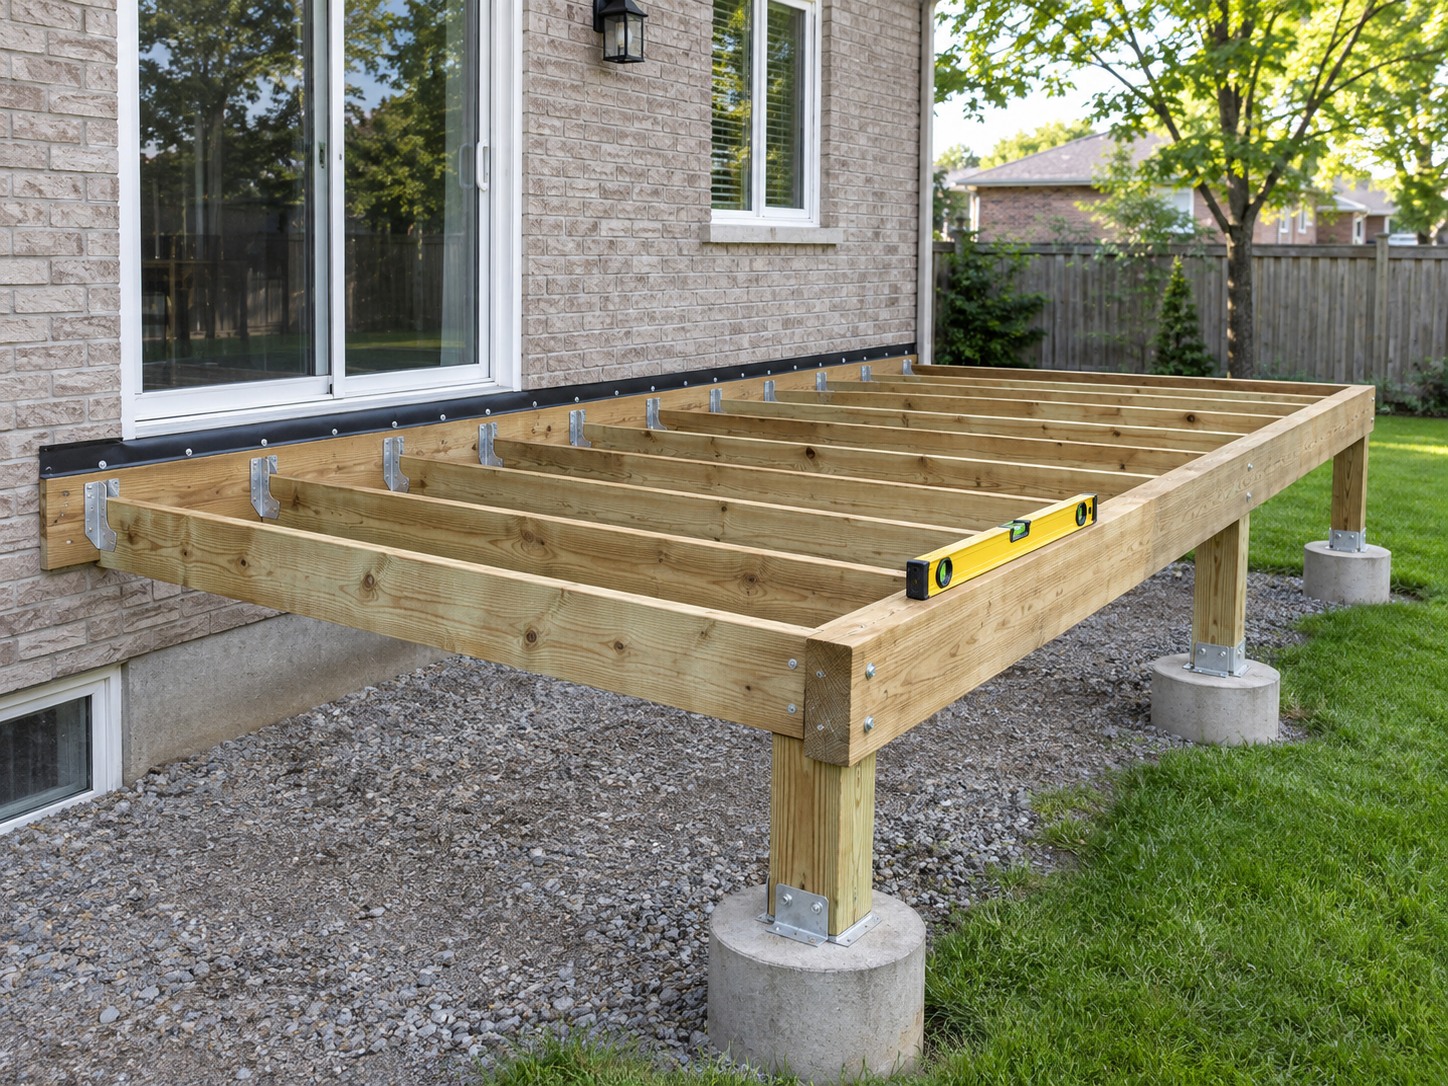
Dug and poured below frost depth, sized for the load, and inspected before framing starts.
Flashed and fastened to code — the number-one cause of deck failures is a ledger that lets water into the house.
Joist spacing, beams and hangers to spec, with hot-dipped or stainless hardware that won't corrode.
Built to code height and spacing, so the permit passes and nobody falls through.
Before and after.
Drag the handle. Then note the duration and the scope — the part most contractors leave off the photo.
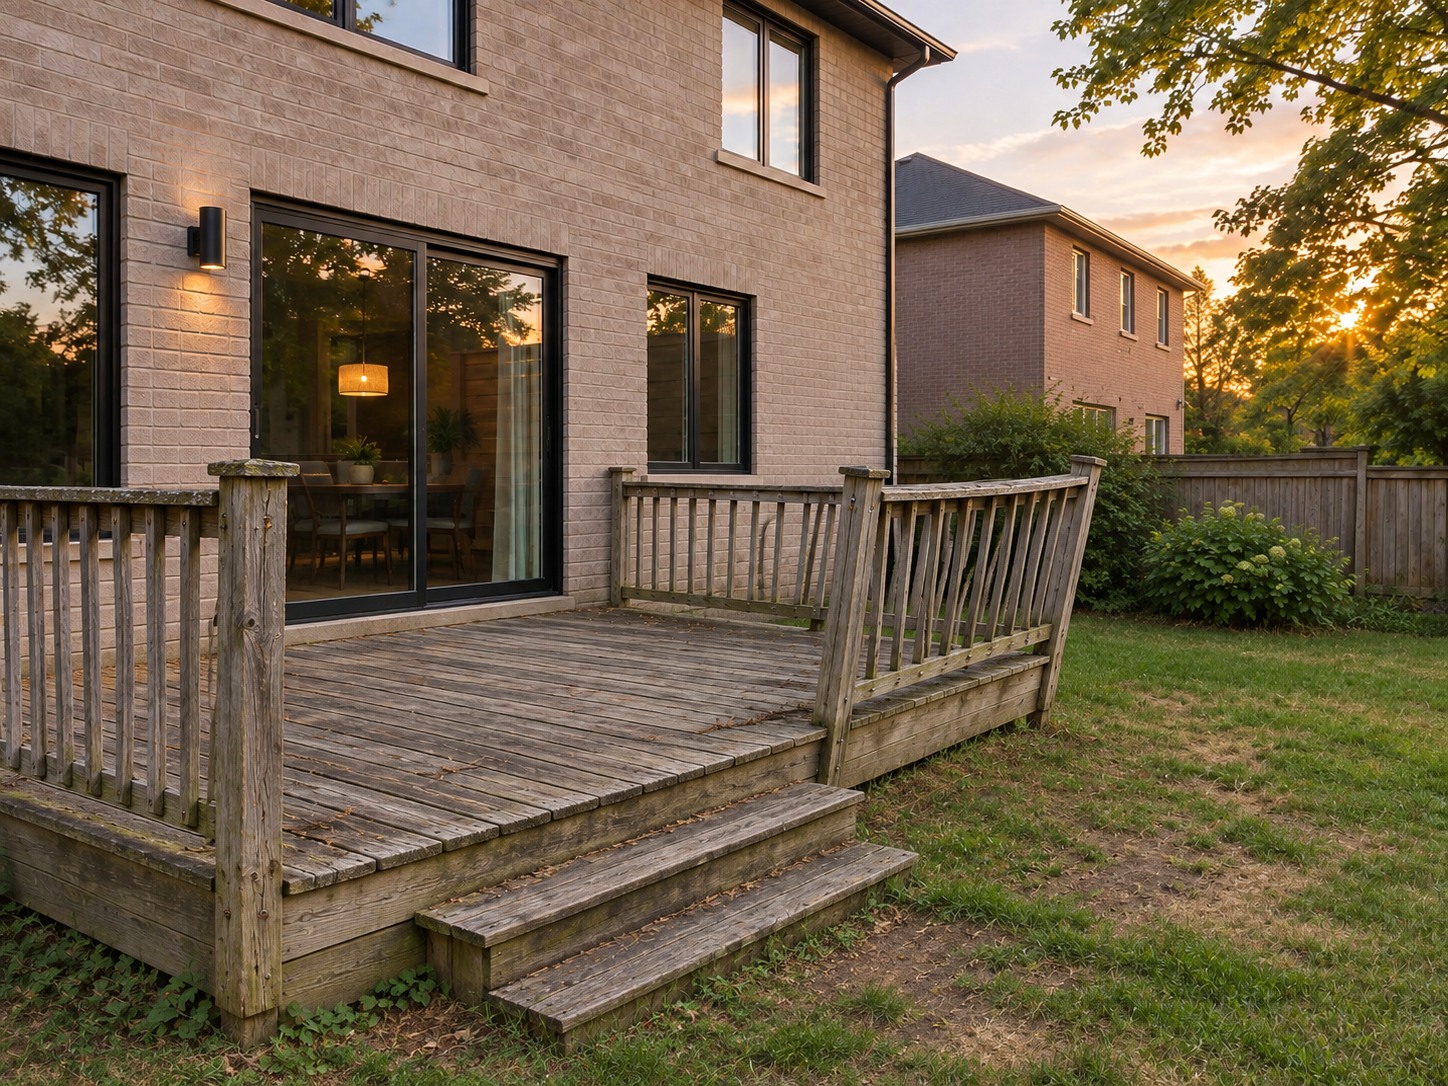
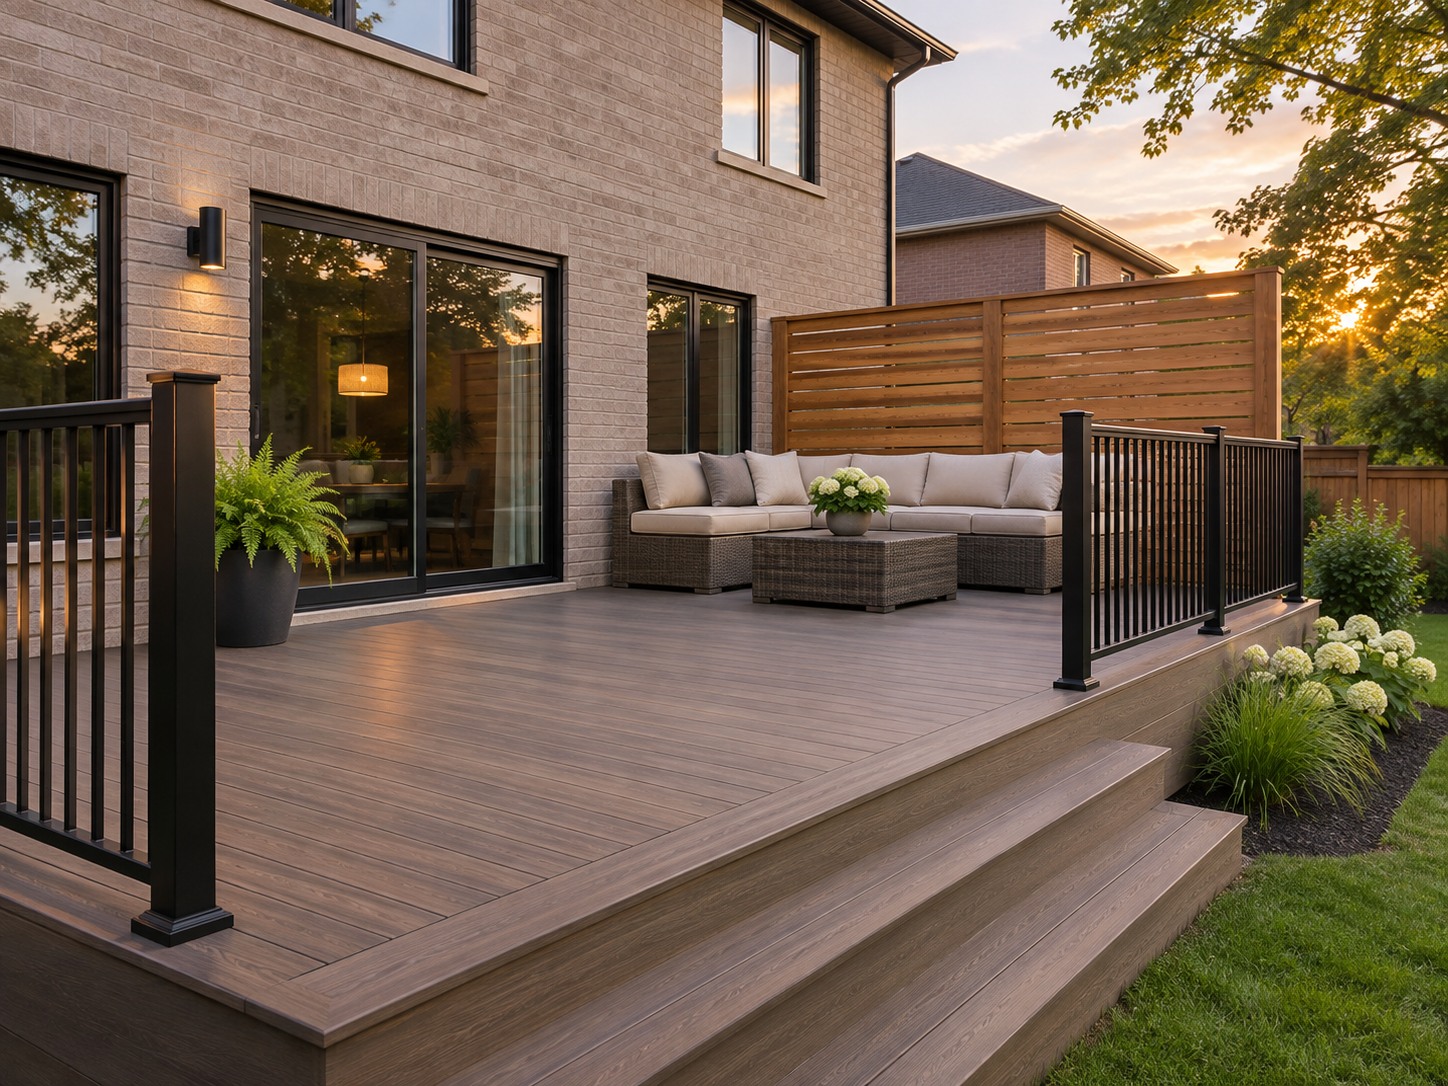
Composite deck with privacy screen · Ajax · 3 weeks
What it costs.
A straightforward composite deck with railings sits at the bottom of this range; multi-level, covered, or outdoor-kitchen builds move up.
- Size and number of levels
- Composite vs. cedar, and railing style
- Covered structure or pergola
- Outdoor kitchen, lighting, or electrical
Our scope lists inclusions, allowances and exclusions, so a cheaper quote that's missing a line is easy to spot.
How it runs.
Six steps, and you're never guessing what comes next.
Questions we get about decks & outdoor.
Do decks need a permit?
Most decks over a certain height or size do. We check your municipality's requirements, prepare the drawings, and schedule the inspections.
Composite or cedar?
Composite costs more up front and needs almost no maintenance; cedar is warmer and cheaper but needs staining every couple of years. We'll walk you through both.
How long does a deck take?
Typically 2–4 weeks once footings are inspected, depending on size and structures.
Will you attach it to my house properly?
Yes — flashed, fastened to code, and photographed before the decking covers it.
Tell us about the room you've been putting off.
We'll walk the space, tell you what's realistic, and give you a written scope you can compare against anyone. You'll hear back within one business day.
Interlock that's still flat in March.
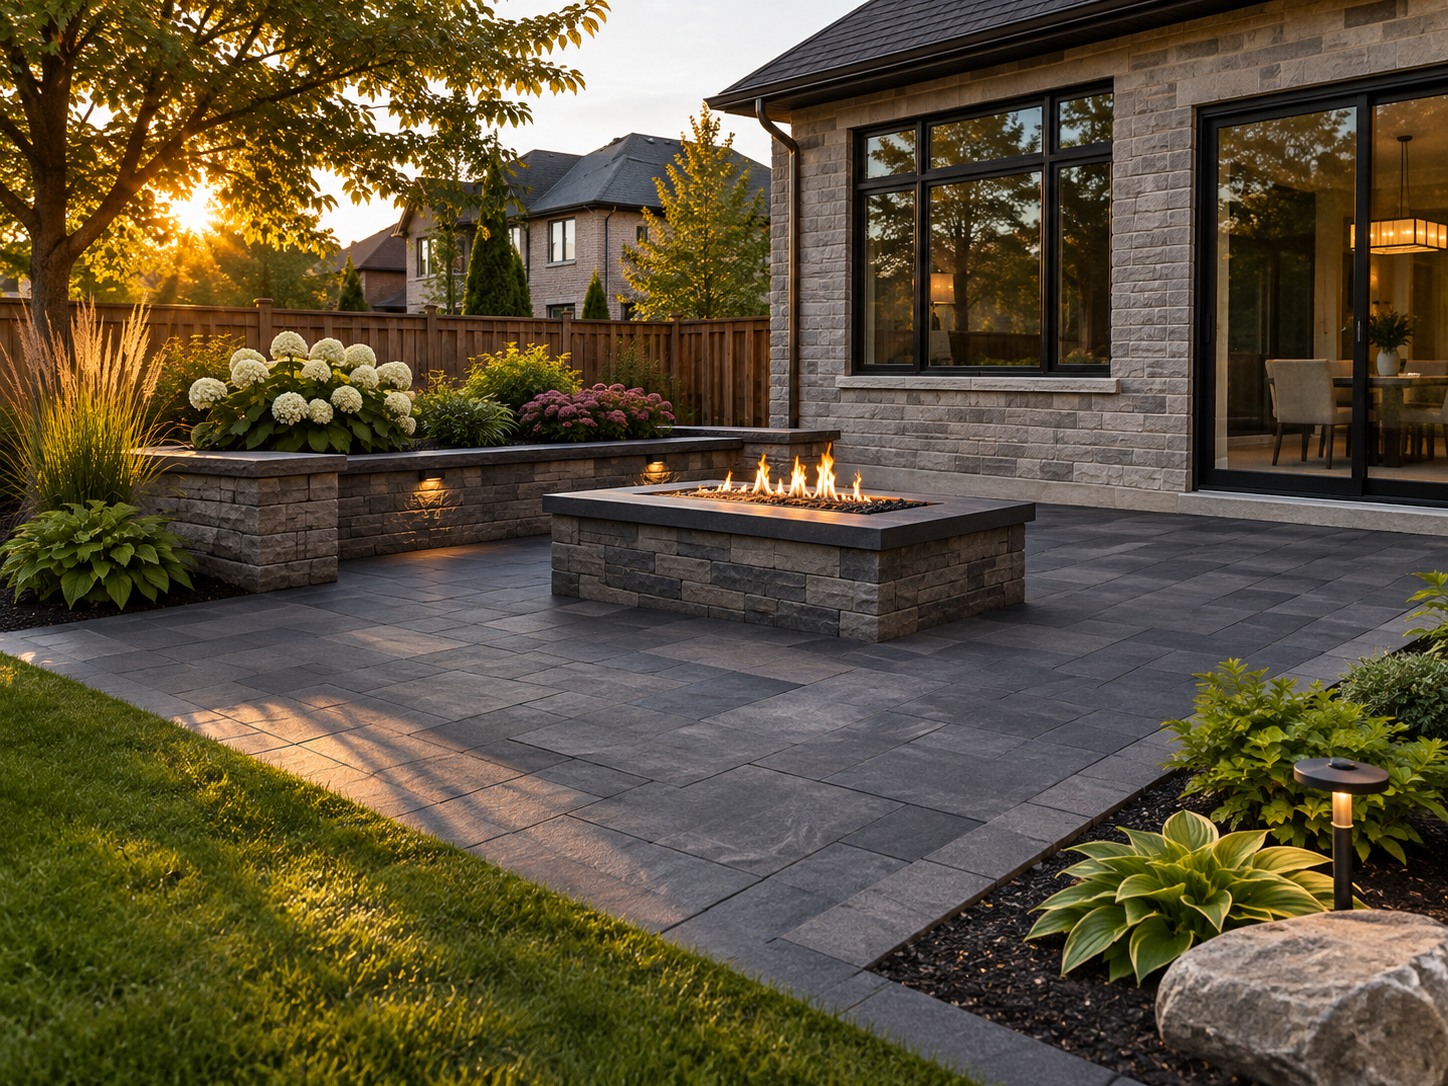
Driveways, walkways, patios, steps and retaining walls — with the base depth, compaction and drainage done right, because that's the only thing that stops it from heaving.
What we build.
Every interlock and landscaping project runs on the same operating system — written scope, materials before demo, one lead, hidden work photographed, warranty at closeout.
- Interlock driveways and borders
- Front walkways and entrances
- Patios and outdoor rooms
- Steps and landings
- Retaining walls
- Garden beds and planting
- Sod and grading
- Drainage and downspout management
What's under the stone decides whether it lasts.
These are the checkpoints we photograph and send you before anything gets covered. Ask any contractor to show you the same.
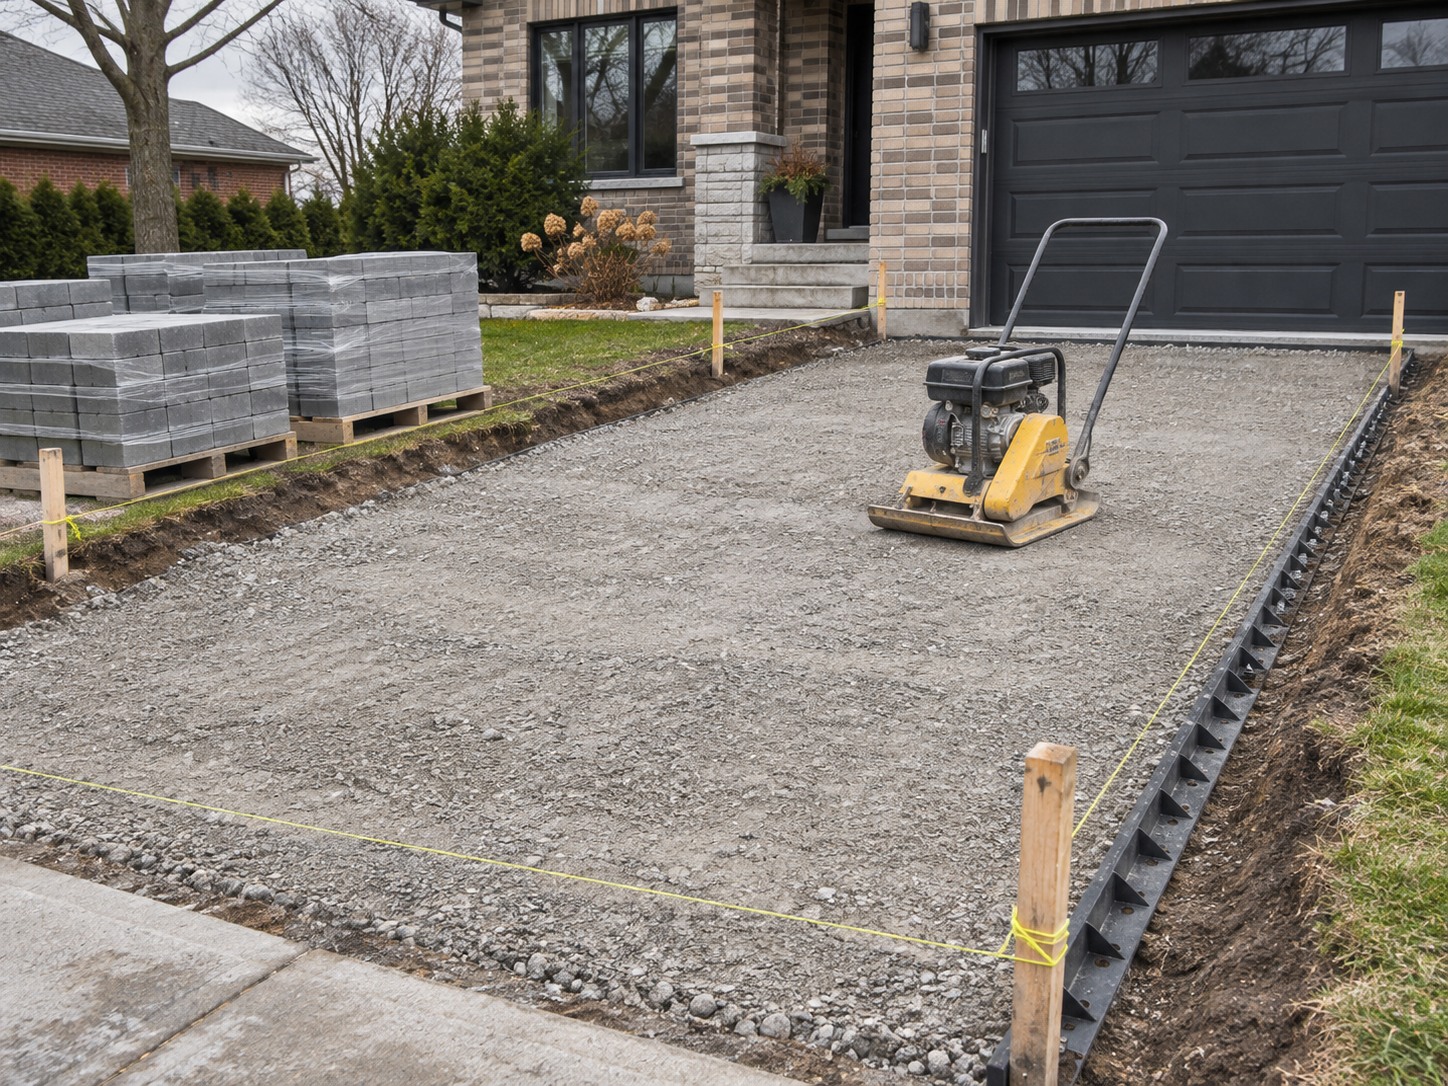
Excavated to the depth the use needs — a driveway needs far more than a walkway — and photographed before it's filled.
Granular base laid and compacted in lifts, not dumped and levelled, so it doesn't settle under the pavers.
Sloped away from the house, with drainage where water collects, so nothing pools or heaves.
Locked edges so the pattern doesn't spread over time.
Before and after.
Drag the handle. Then note the duration and the scope — the part most contractors leave off the photo.
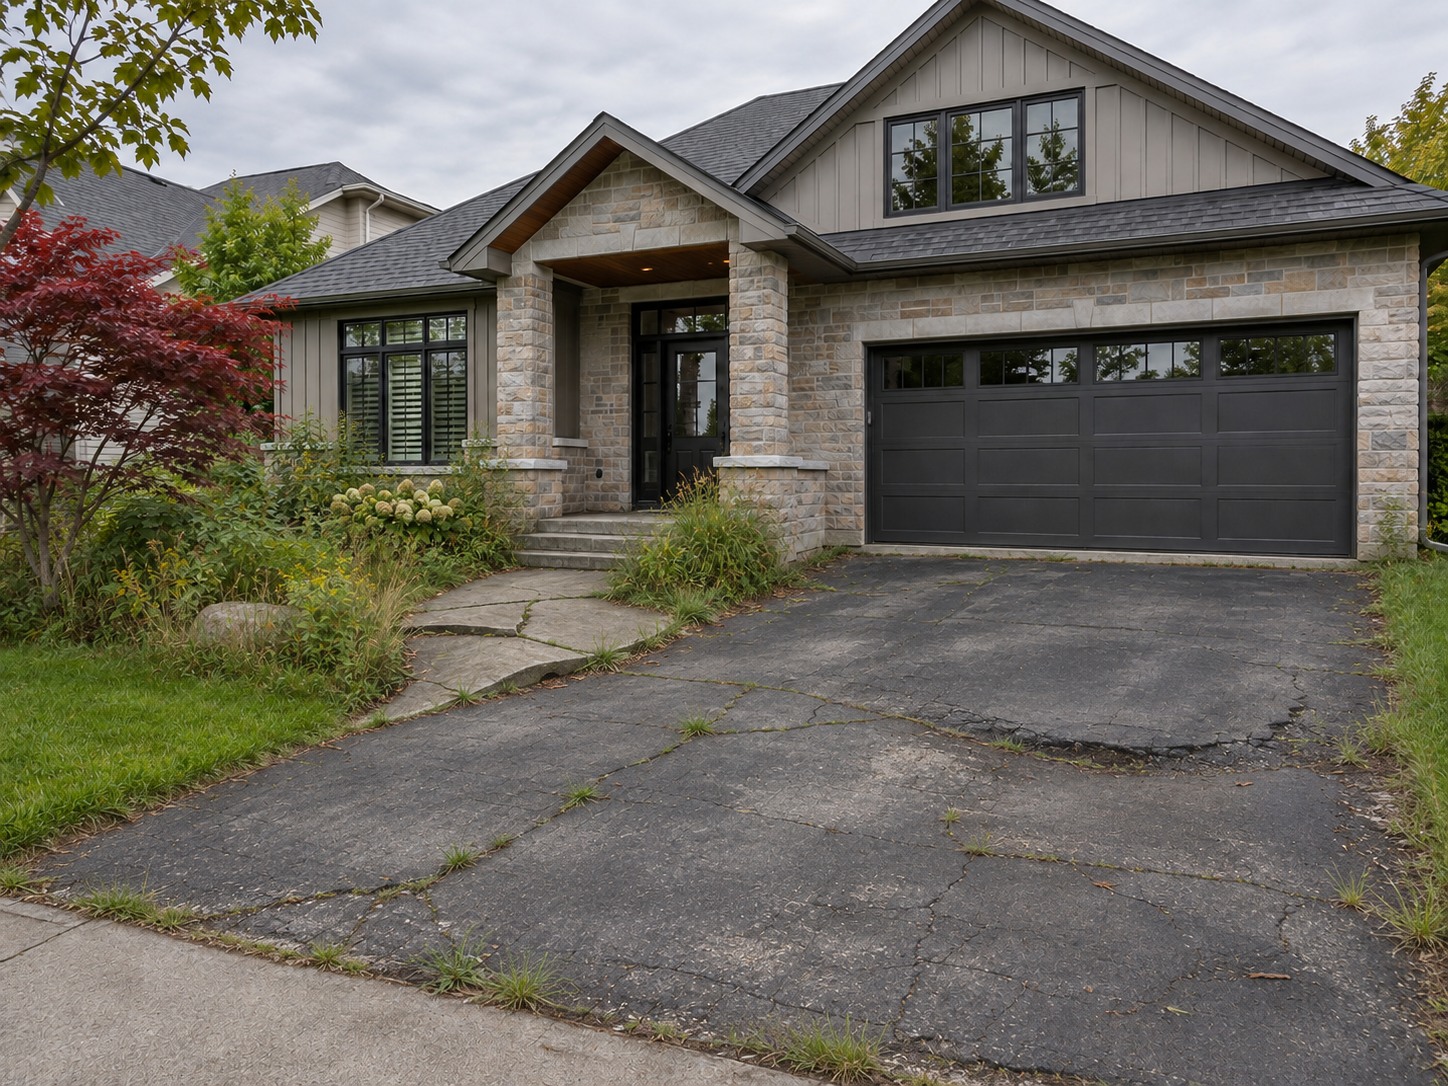
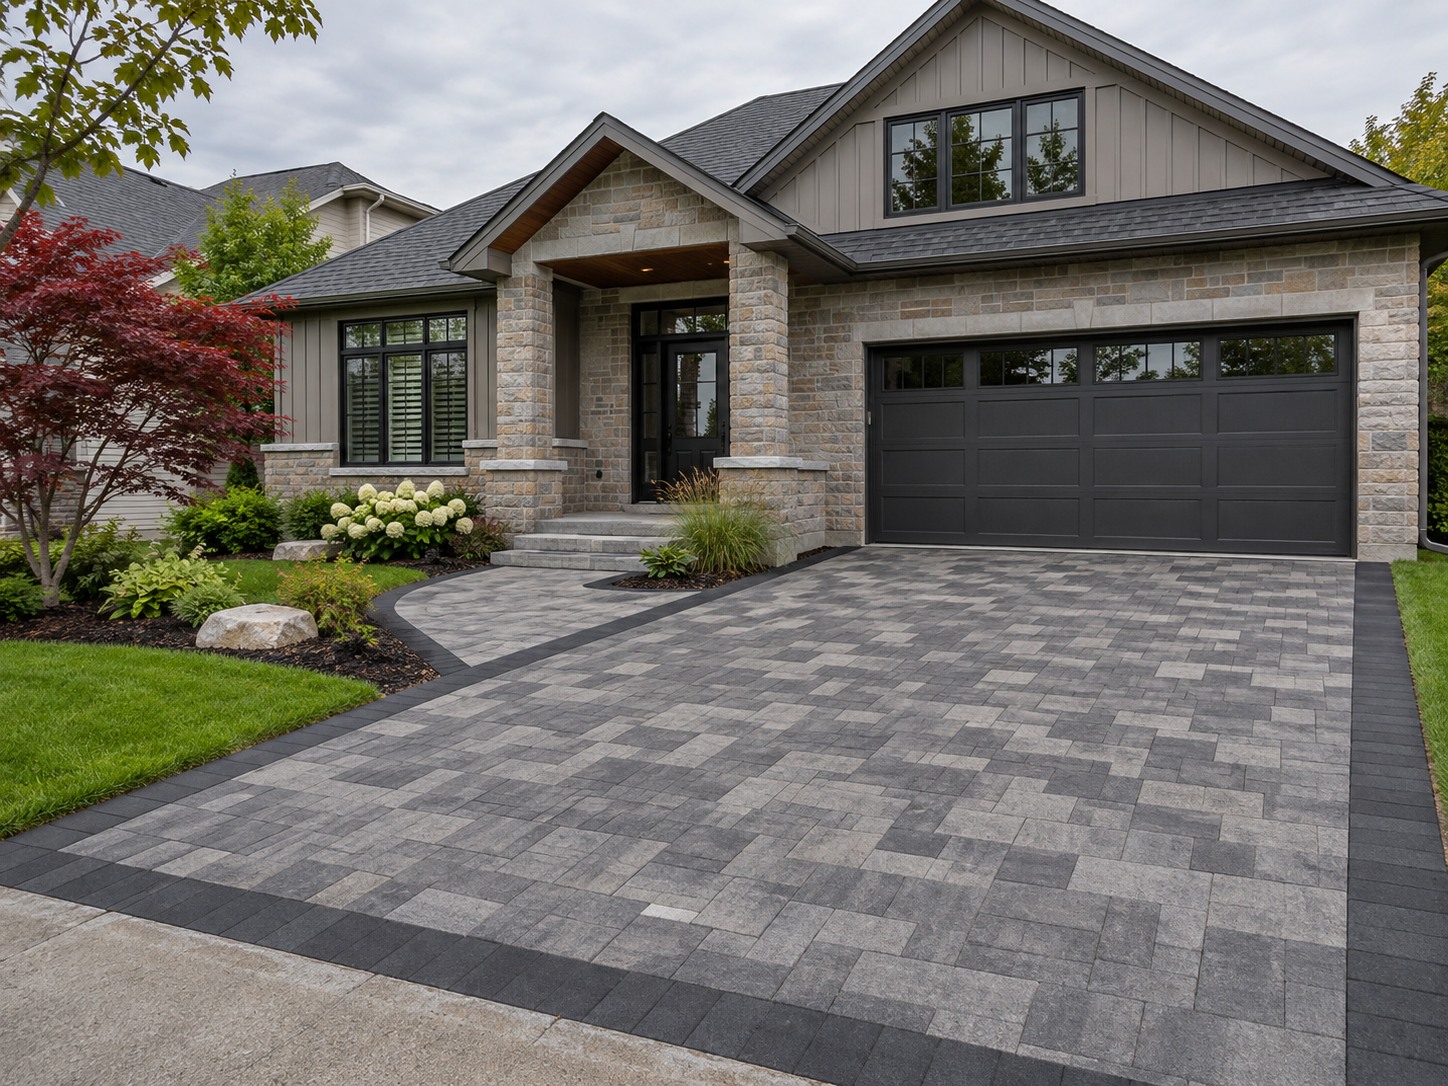
Interlock driveway and entrance · Whitby · 2 weeks
What it costs.
A front walkway and steps starts below this range; a full driveway with borders and a backyard patio sits in the upper half.
- Square footage and how much excavation it needs
- Paver type and pattern
- Retaining walls and steps
- Drainage work the site needs
Our scope lists inclusions, allowances and exclusions, so a cheaper quote that's missing a line is easy to spot.
How it runs.
Six steps, and you're never guessing what comes next.
Questions we get about interlock & landscaping.
Why does interlock heave?
Almost always a shallow base, poor compaction, or water with nowhere to go. We fix all three before a paver goes down.
When's the best time to do it?
Spring through fall. We schedule around frost and rain so the base is done right.
Do you replace an existing driveway?
Yes — removal and disposal of asphalt or old stone is in the written scope.
How long does it take?
A walkway is a few days; a full driveway with borders is typically 1–2 weeks.
Tell us about the room you've been putting off.
We'll walk the space, tell you what's realistic, and give you a written scope you can compare against anyone. You'll hear back within one business day.
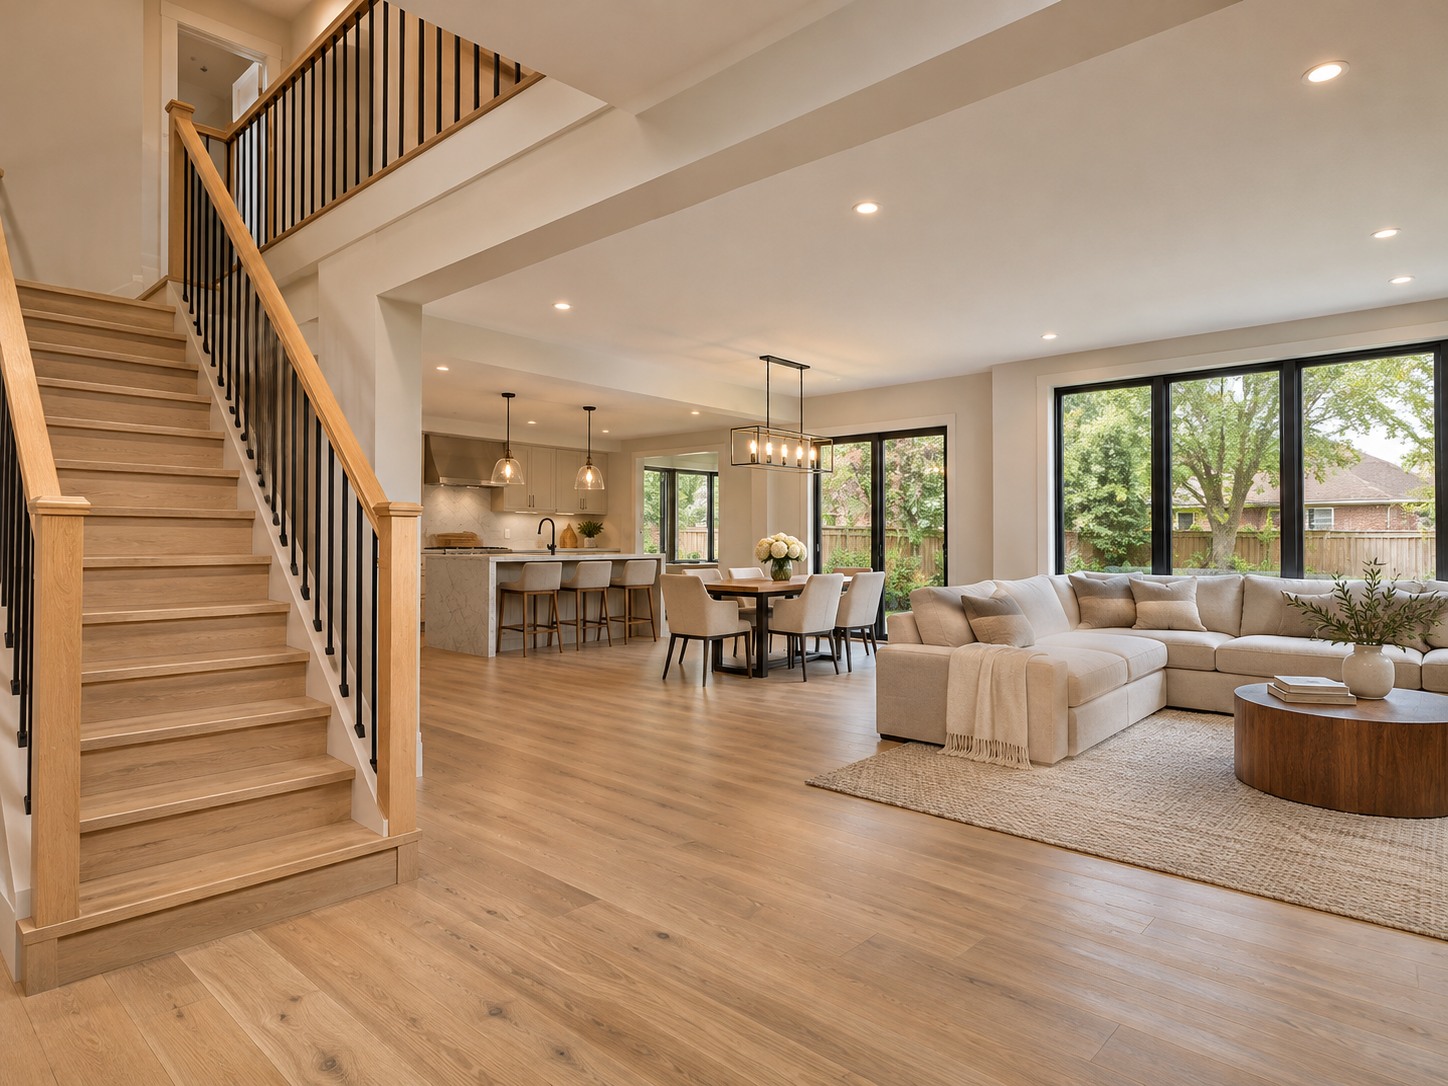
The whole house, one schedule, one number, one person in charge.
Main floors opened up, additions, top-to-bottom refreshes. Six trades, one sequence — so it doesn't take three times longer than promised.
What we build.
Every full-home renovations project runs on the same operating system — written scope, materials before demo, one lead, hidden work photographed, warranty at closeout.
- Open-concept main floor conversions
- Whole-home top-to-bottom renovations
- Additions and second-storey work
- Kitchen, bathroom and basement in one sequence
- Structural changes with engineered beams
- Full electrical and plumbing upgrades
- Flooring, stairs and trim throughout
- Exterior refresh — siding, windows, doors
What makes a whole-home job finish on time.
These are the checkpoints we photograph and send you before anything gets covered. Ask any contractor to show you the same.
Structure → rough-in → inspections → drywall → finishes, in the right order across every room, so trade B isn't waiting on trade A.
Cabinets, tile, windows and fixtures confirmed or on site before walls come down. This is the difference between four months and fourteen weeks.
Engineered drawings for any structural change, permits pulled, inspections logged — and photographed.
A plan for where you live, which rooms stay usable, and when each comes back — in writing before day one.
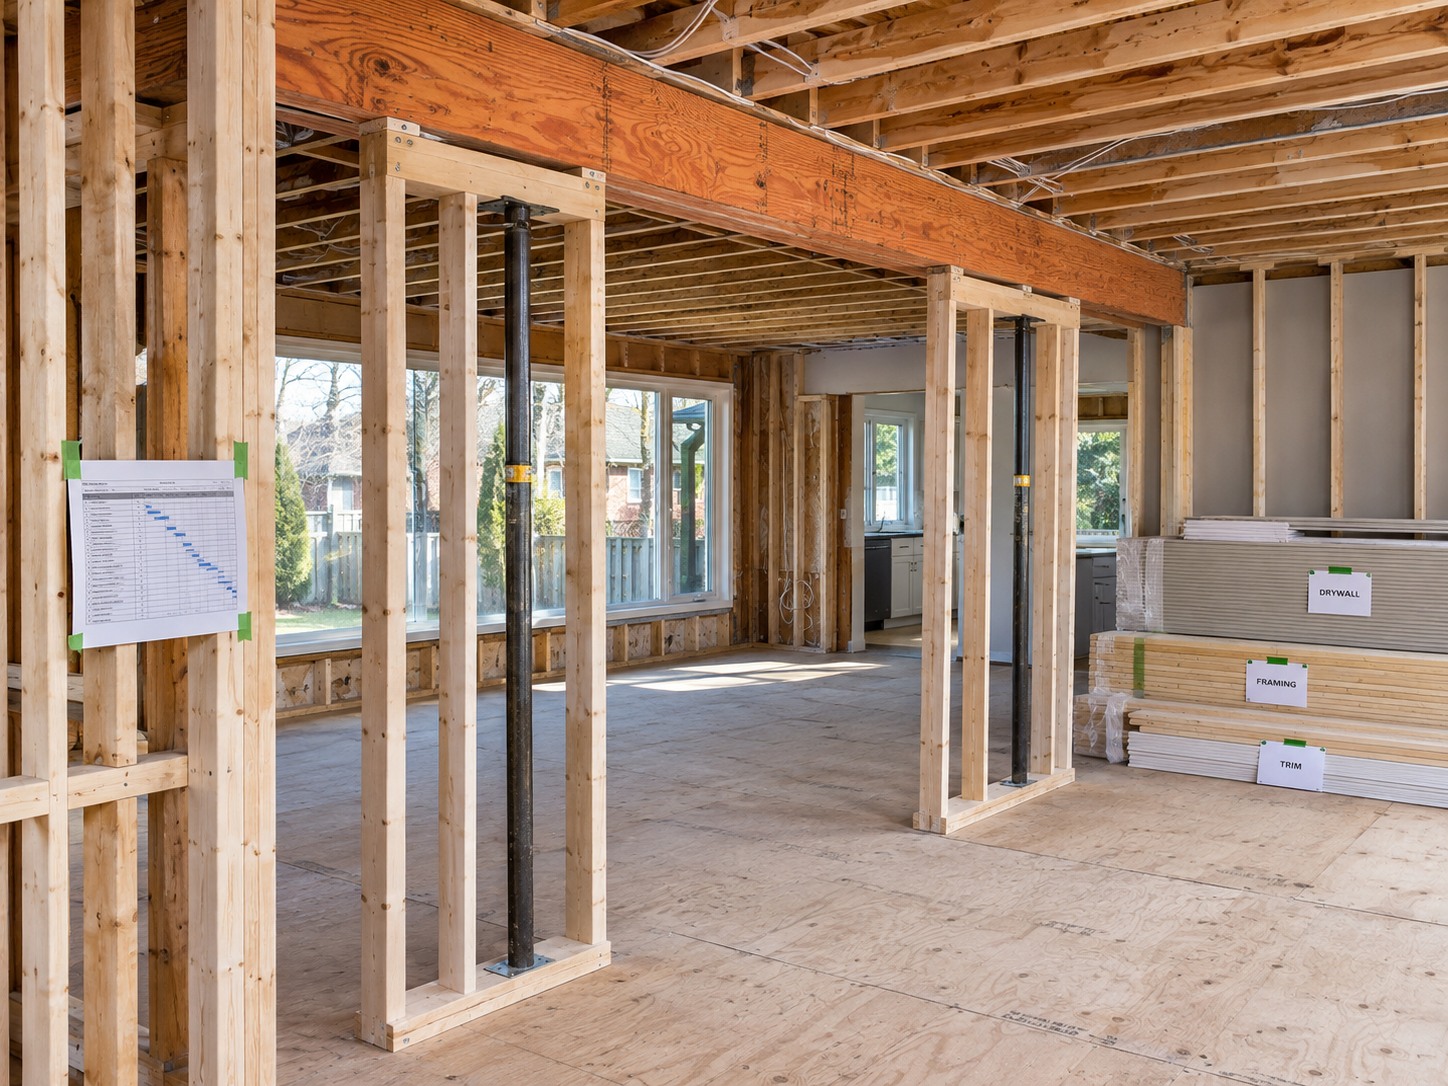
Before and after.
Drag the handle. Then note the duration and the scope — the part most contractors leave off the photo.
Full-home renovation — main floor, kitchen, two bathrooms, basement · Whitby · 14 weeks
What it costs.
Depends almost entirely on scope. A main-floor open-up with a new kitchen sits at the bottom; a full top-to-bottom with an addition sits at the top.
- How many rooms and systems are in scope
- Structural changes and additions
- Whether you stay in the house during the work
- Finish tier across kitchen, bathrooms and flooring
Our scope lists inclusions, allowances and exclusions, so a cheaper quote that's missing a line is easy to spot.
How it runs.
Six steps, and you're never guessing what comes next.
Questions we get about full-home renovations.
Can we live in the house during a full renovation?
Sometimes, with a sequencing plan that keeps a bathroom and a temporary kitchen working. We tell you honestly before you commit.
How do you keep a big job on schedule?
Materials confirmed before demo, one written sequence, one project lead, and a daily update. The schedule slips when those are missing.
Who manages the engineer, permits and inspections?
We do. Your project lead coordinates the engineer, pulls permits, and schedules inspections — and logs each one for you.
How is the price structured?
One written scope covering every room, with allowances and exclusions listed, and staged payments tied to milestones.
Tell us about the room you've been putting off.
We'll walk the space, tell you what's realistic, and give you a written scope you can compare against anyone. You'll hear back within one business day.
Every room in the house, run like a real project.
Kitchens, bathrooms, basements, backyards and whole homes — with the same operating system on every job: written scope, materials before demo, one named lead, hidden work photographed, and a date you get the room back.
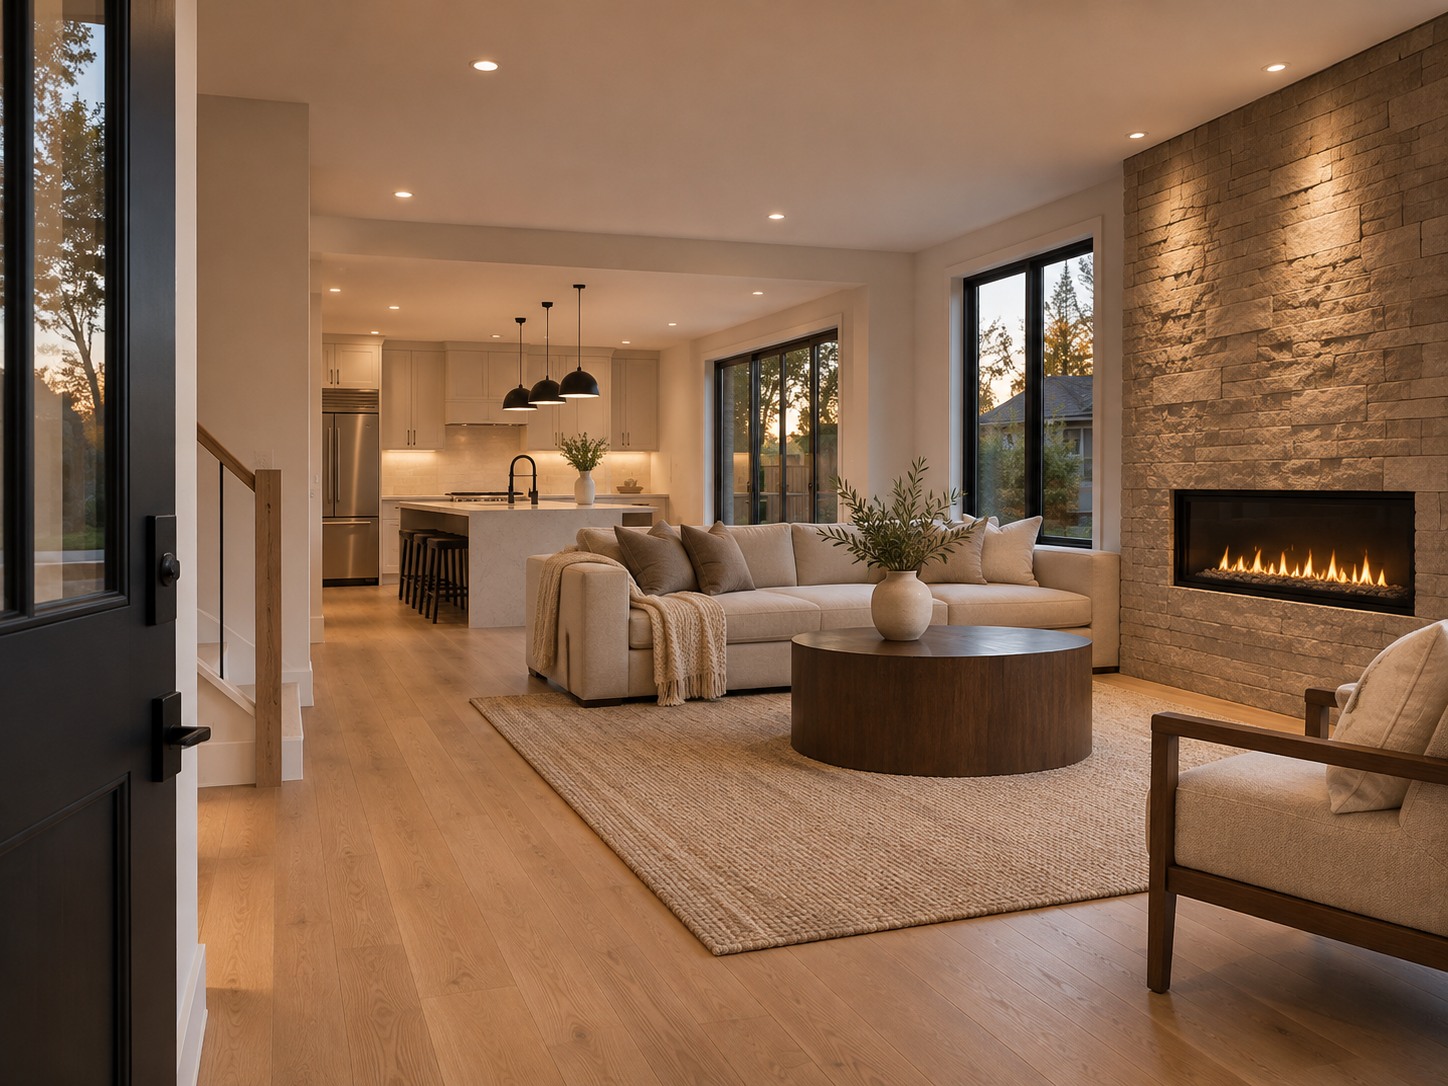
"I've waited years for a proper kitchen. I want it to feel amazing — the island, the light, the finish I've had screenshots of forever."
"Fine — but I am not handing someone $40,000 to rip the room apart and then disappear on us."
Both of those are the same decision, and most contractors only answer the first one. We're built to answer both: the finish you picked, on top of a process you can see.
Pick the room. The process is the same.
Each line has its own hidden-work checkpoints, its own price range, and its own questions — and every one runs on the same schedule discipline.
Kitchens
Full gut and re-layout, Island and peninsula additions, Load-bearing wall removal with engineered beams.
Bathrooms
Primary ensuites, Tub-to-shower conversions, Curbless and walk-in showers.
Basements
Legal secondary suites (income units), Family and media rooms, Home offices and gyms.
Decks & outdoor
Composite and cedar decks, Multi-level and wraparound decks, Pergolas and covered porches.
Interlock & landscaping
Interlock driveways and borders, Front walkways and entrances, Patios and outdoor rooms.
Full-home renovations
Open-concept main floor conversions, Whole-home top-to-bottom renovations, Additions and second-storey work.
Three things you'll always know.
You'll know who's coming tomorrow.
One named project lead runs your job and sends an update at the end of every working day.
You'll know what a change costs.
If a wall hides a surprise, you get the photo, the options and the price. Nothing is added without your written approval.
You'll know when you get the room back.
Materials on site before demo, so the return-to-service date is a commitment — not a guess.
Not sure which room first?
Most homes have a list. We'll walk the whole house, tell you what's worth doing now versus later, and sequence it so you're not renovating twice.
Tell us about the room you've been putting off.
We'll walk the space, tell you what's realistic, and give you a written scope you can compare against anyone. You'll hear back within one business day.
What a managed renovation actually looks like, step by step.
Every contractor says 'quality, reliable, on time.' Here's what we hand you at each stage instead — so you can hold us to it.
The six steps.
Same on a bathroom, same on a whole house.
Walkthrough
We see the room, your inspiration photos, and the house behind the walls. We check what the structure, plumbing and electrical will let you do — and tell you what's realistic at your budget.
A straight answer on scope and budget before anyone draws anything.
Written scope and quote
Every inclusion, every allowance, every exclusion, and the things that could realistically change once a wall is open — with a price for each. Built to be compared line by line.
A number you can trust, and a document that makes everyone else's quote easier to read.
Materials before demo
Cabinets, tile, fixtures, windows — confirmed or on site before anything gets torn out. Lead times are the reason 'four weeks' becomes four months; we take them off the table first.
A start date and the date your room comes back — in writing.
One project lead, one schedule
A named person runs your job from demo to closeout, coordinates every trade, and answers one phone number. You know who's coming tomorrow and when the water's off.
An update at the end of every working day.
Hidden work photographed
Structure, rough-in, waterproofing, insulation — captured before it's covered. Inspections are scheduled into the timeline as checkpoints, not afterthoughts.
The photos in your inbox before the wall closes, and the inspection log.
Walkthrough, deficiency list, warranty
We walk the finished space with you, write down anything that isn't right, and fix it. Then the warranty is signed and handed over with the closeout package.
A written workmanship warranty, and a room you don't have to think about again.
What lands in your hands.
Not promises — documents. This is what a managed job produces, and what you can ask any contractor to show you.
Inclusions, allowances, exclusions, and what could realistically change.
Every trade, in order, tied to materials being on site. Start date and return date in writing.
End of every working day: who was here, what got done, who's next.
Structure, rough-in, waterproofing — captured before it's covered.
Photo, options, price. Signed by you before anything moves.
Walked together at the end; the job isn't done until it's empty.
Written and signed at closeout.
Which permits your scope needed, who pulled them, and each inspection's result.
Living through it.
'Clean site' is too vague to mean anything. Here's what we actually do so your house stays your house while the work happens.
- A protected floor route from the door to the work area
- Dust containment at the room with negative air where it matters
- Debris out daily — never staged in your hallway
- Notice before any water or power shut-off, with the time it comes back
- Working hours agreed before day one
- Tools in the work area, not your living room
- End-of-day sweep and a walk-through of what's next
Permits, inspections and licensed trades.
'Licensed and insured' is on every website. Here's what it means on your job.
Before work starts, you'll know which permits and notifications your scope needs, who is responsible for each, and which licensed trade does the regulated work.
Electrical work is notified to the ESA and performed by a Licensed Electrical Contractor; you receive the Certificate of Acceptance. Plumbing and structural work are inspected where the code requires, and each inspection is logged in your closeout package.
We're bonded and insured, and we'll show you the documents — not just the words.
How the money works.
Staged payments
You pay as milestones are hit — never a big deposit up front. If we don't show up, you don't pay.
Allowances, not guesses
Tile, fixtures and finishes carry a stated allowance. Spend more or less; the difference is shown to you, not absorbed into a surprise.
Changes in writing
Photo, options, price, your signature. That's the only way the number moves.
Want to see what this looks like on your house?
Book a walkthrough. We'll tell you what's realistic, and you'll leave with a clear picture of scope, budget and timeline — before a single quote is written.
Documented jobs — not just the after photo.
Every project here shows the duration, the scope and the hidden-work checkpoint. Filter by room or by residential and commercial.
Primary ensuite — tub-to-shower, double vanity
Kitchen — wall removed, island added
Legal secondary suite
Full-home renovation — main floor, kitchen, two baths, basement
Composite deck with privacy screen
Interlock driveway and entrance
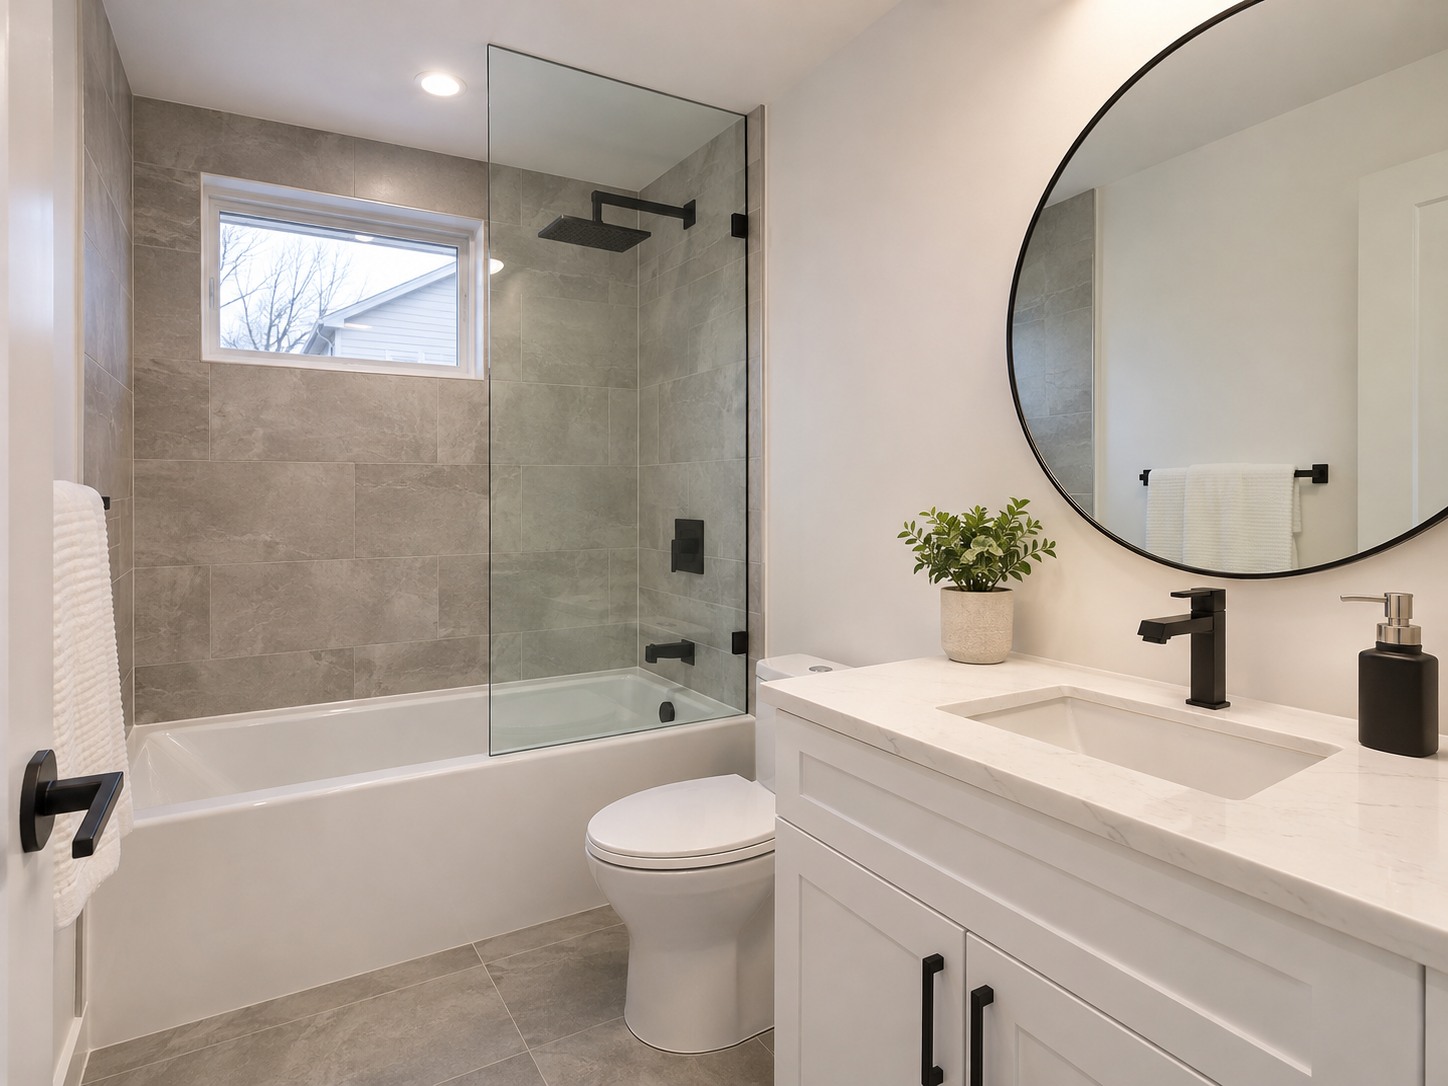
Main bathroom — 40 sq ft, layout kept
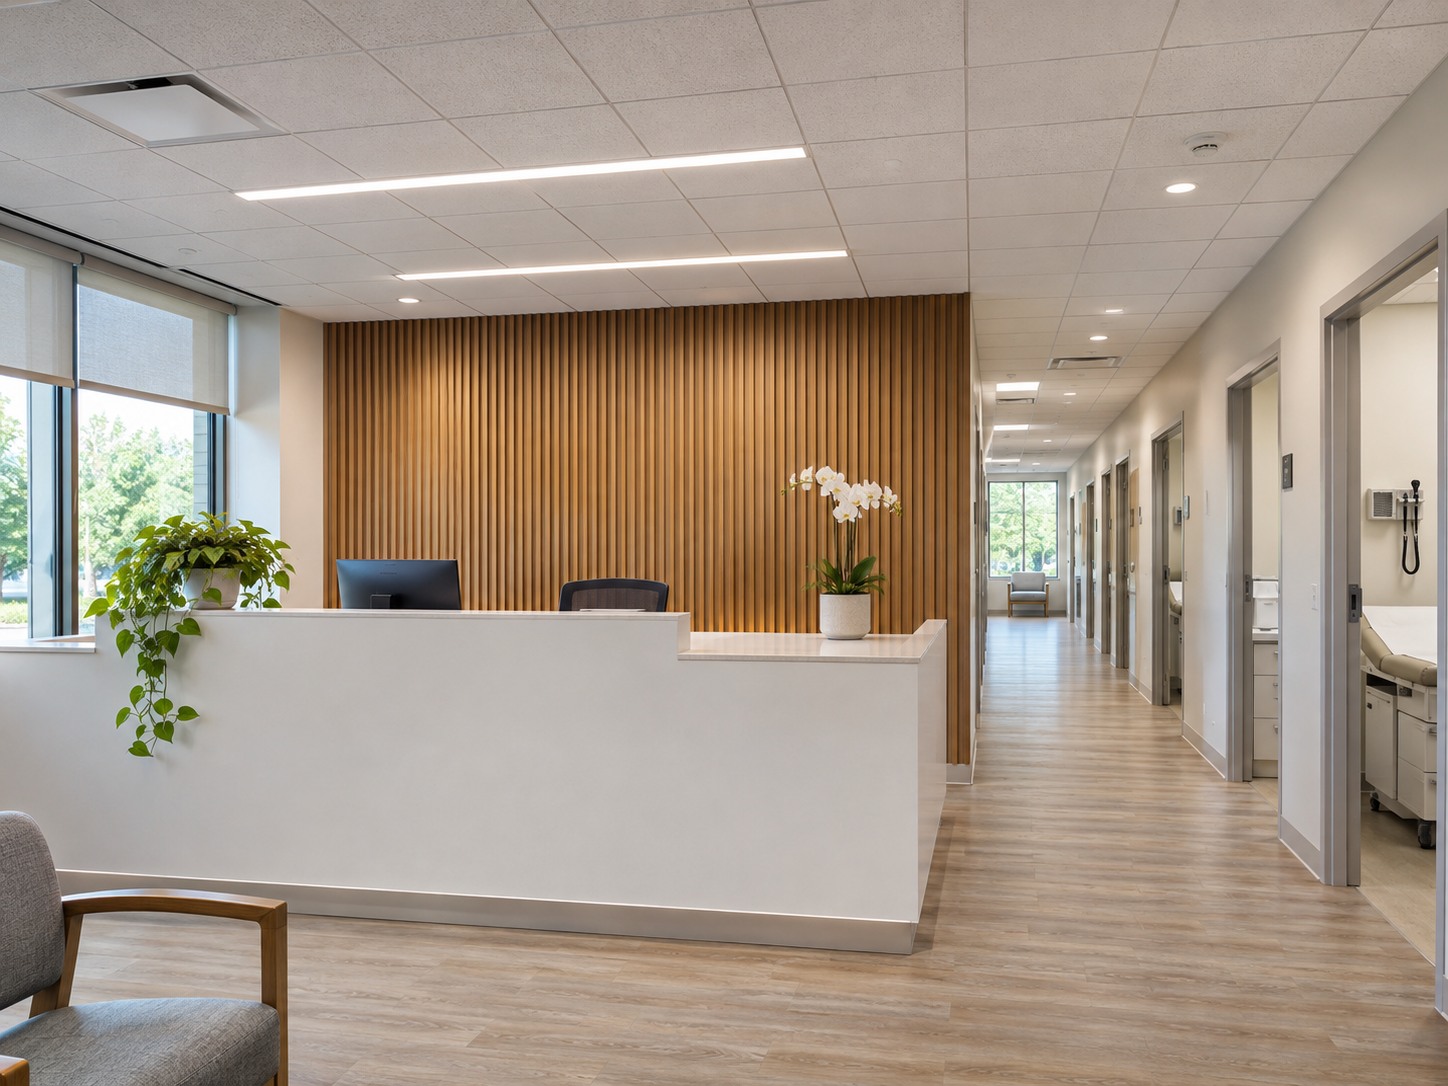
Tenant improvement — medical office fit-out
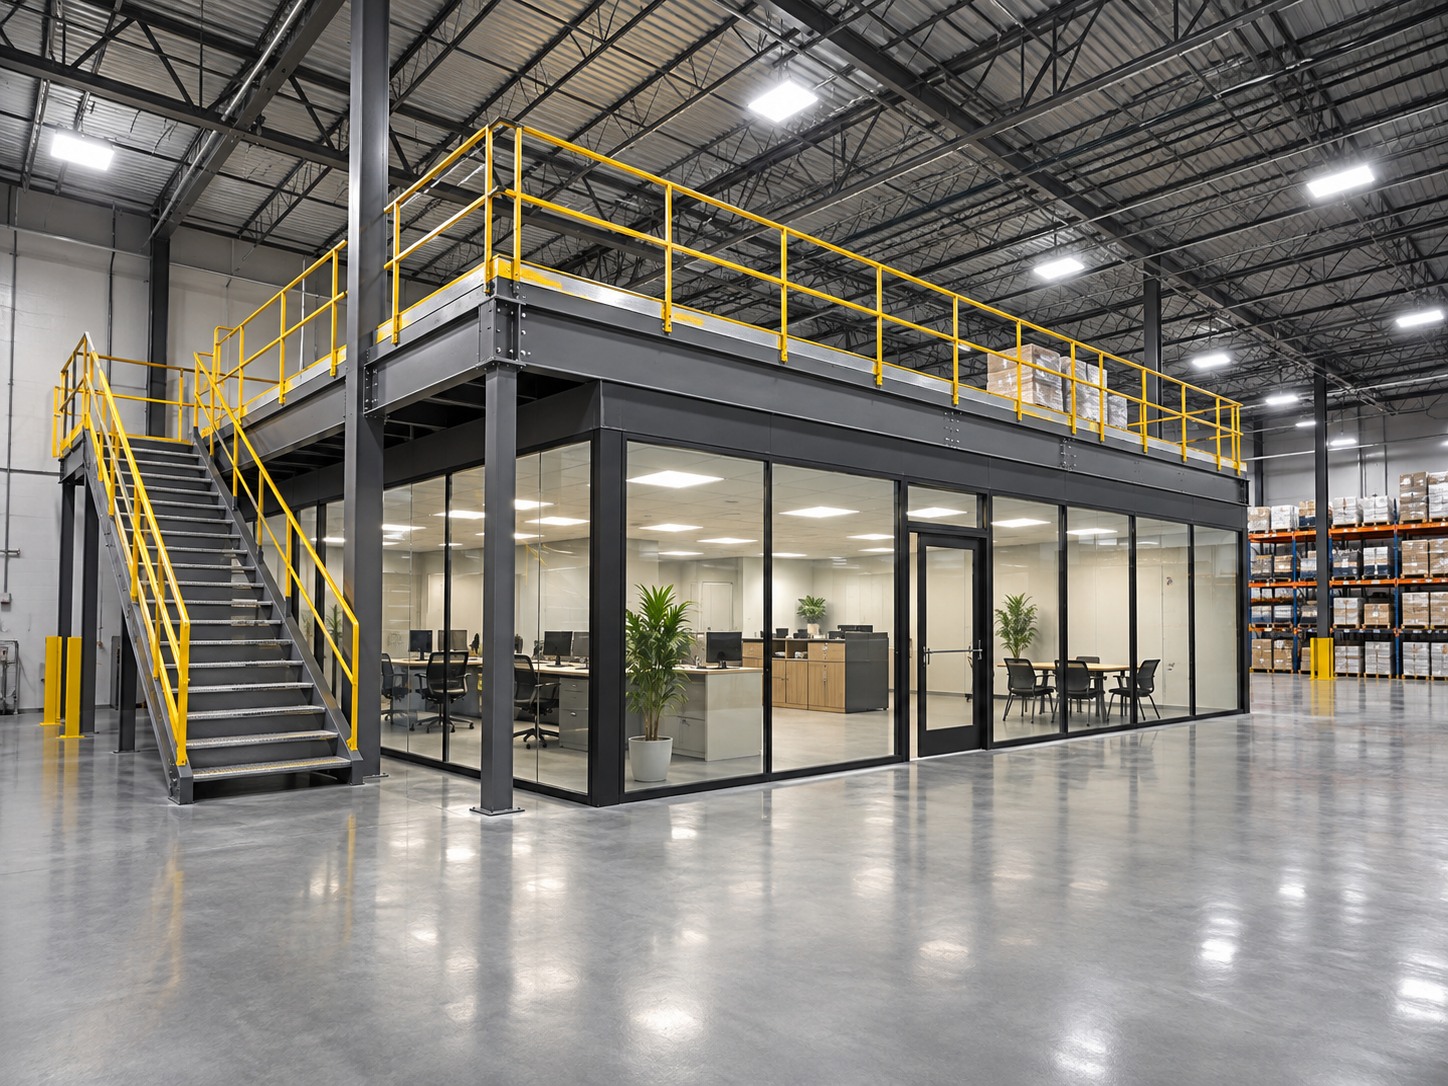
Industrial — warehouse mezzanine and offices
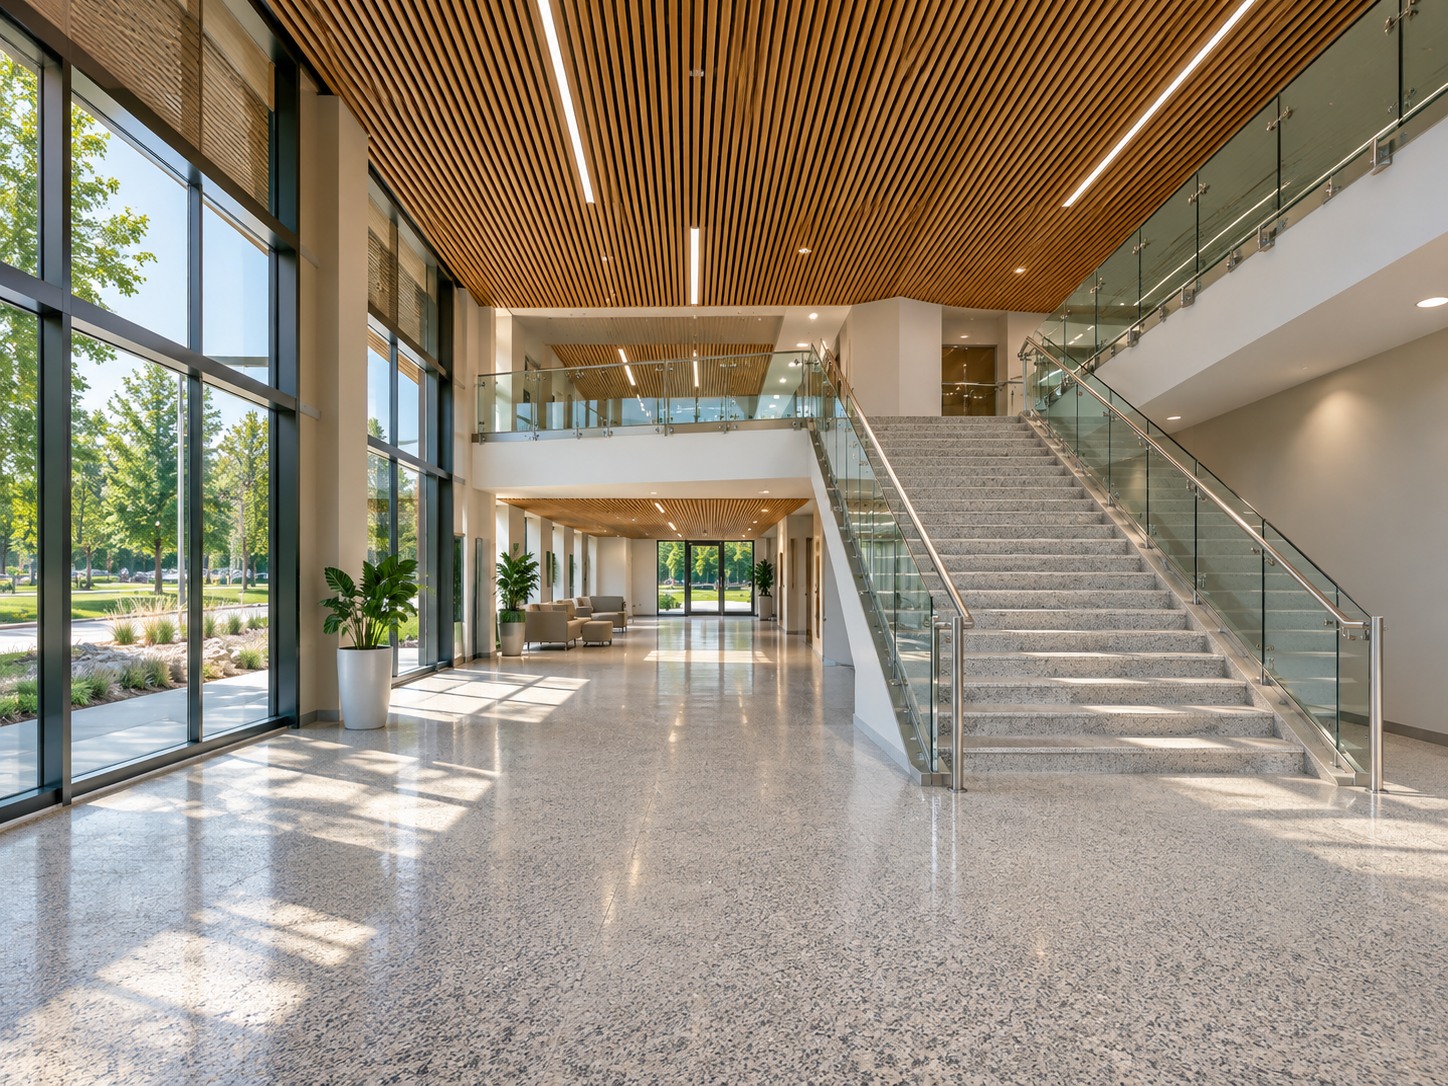
Institutional — community centre renovation
Want a bathroom like the one above?
Tell us about your room. We'll show you the closest jobs we've done to it.
Primary ensuite — tub-to-shower conversion, double vanity.
Layout kept, corner tub replaced with a curbless glass shower, floating double vanity, heated floor. Five weeks, delivered on the written date.
The scope.
- Remove corner tub and tile deck; keep toilet and vanity locations
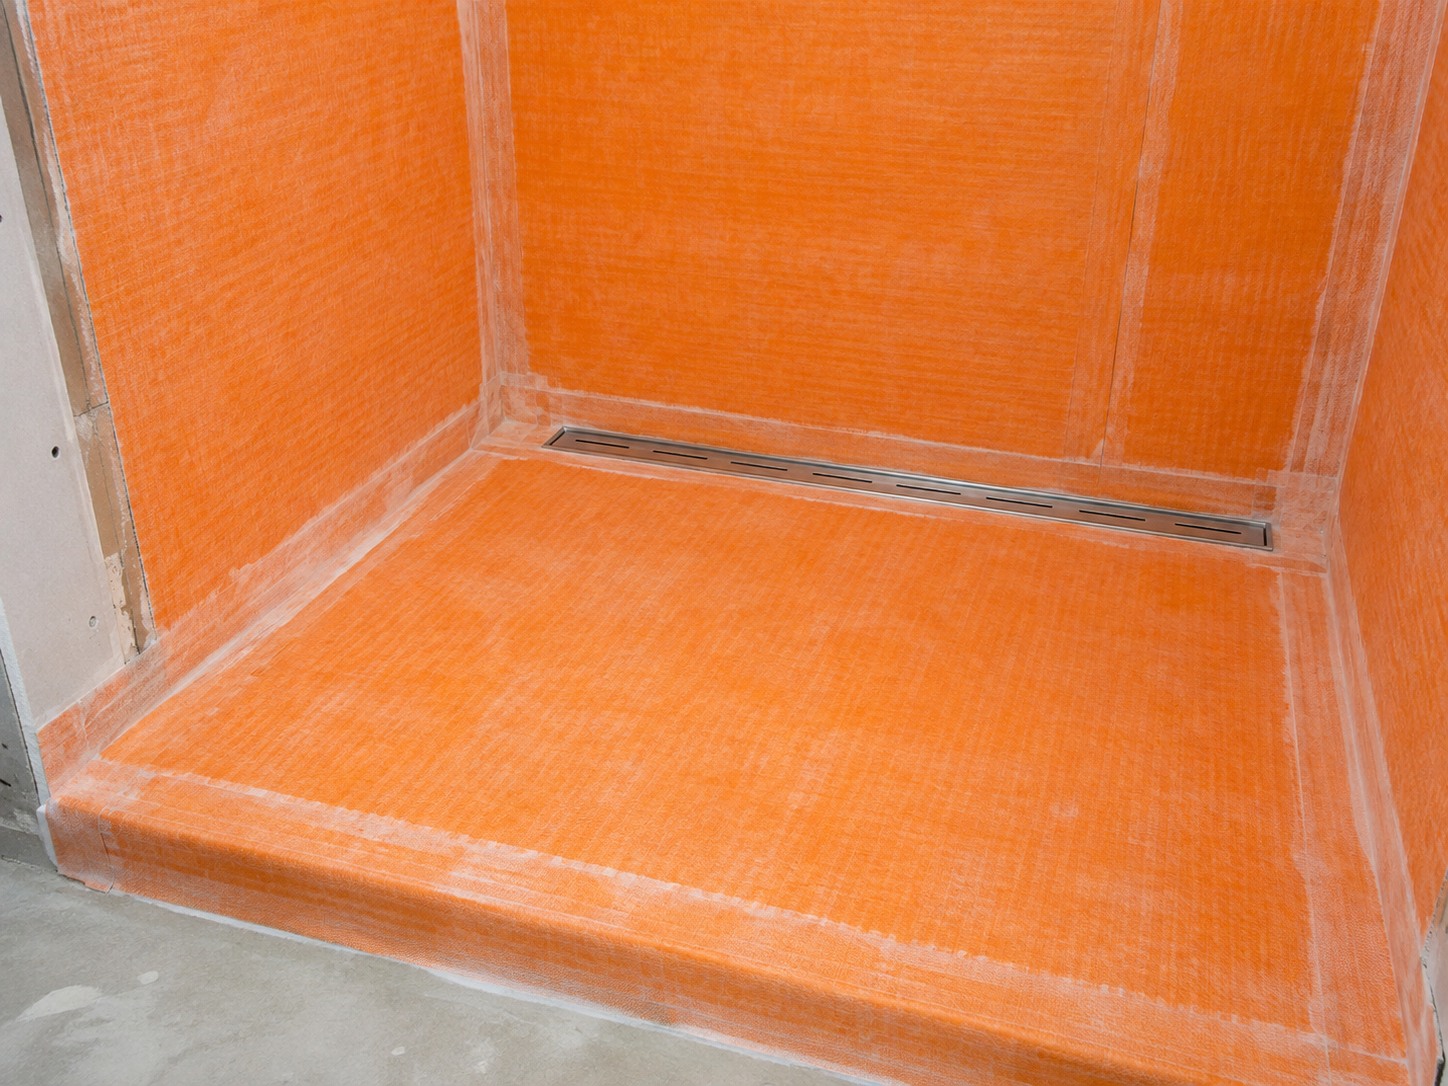
- Curbless shower with linear drain, frameless glass, built-in niche
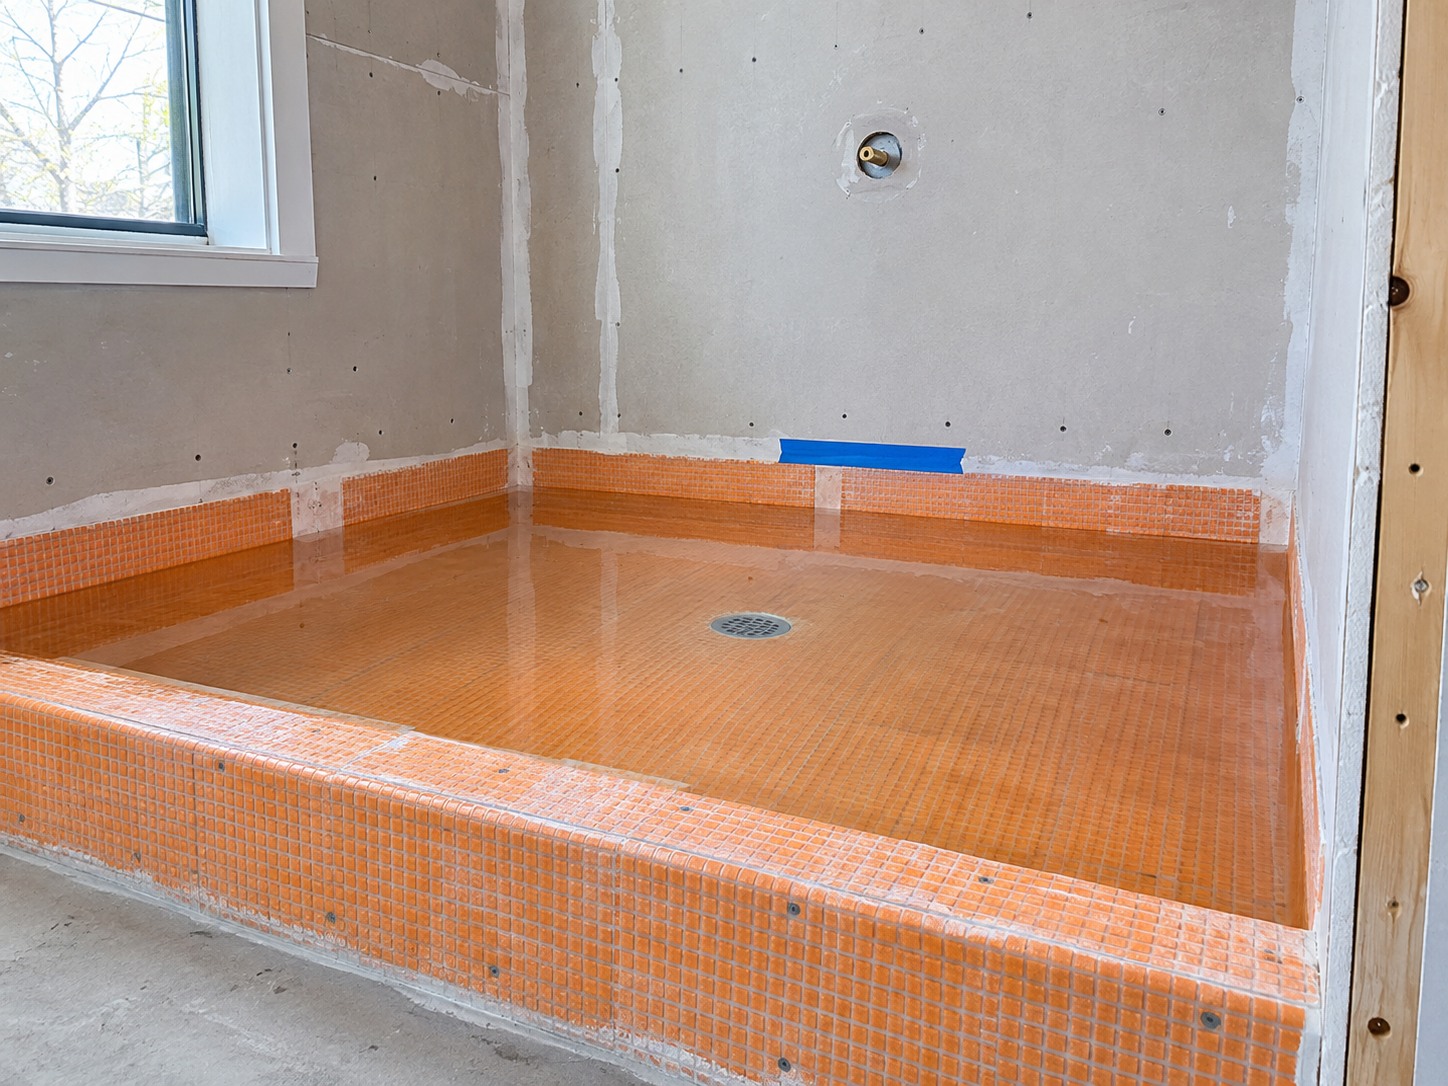
- Full-enclosure waterproofing membrane, flood-tested
- Floating white oak double vanity, quartz top, backlit mirrors
- Electric heated floor with programmable thermostat
- New exhaust fan, ducted to exterior
- Plumbing permit and inspection; ESA notification for electrical
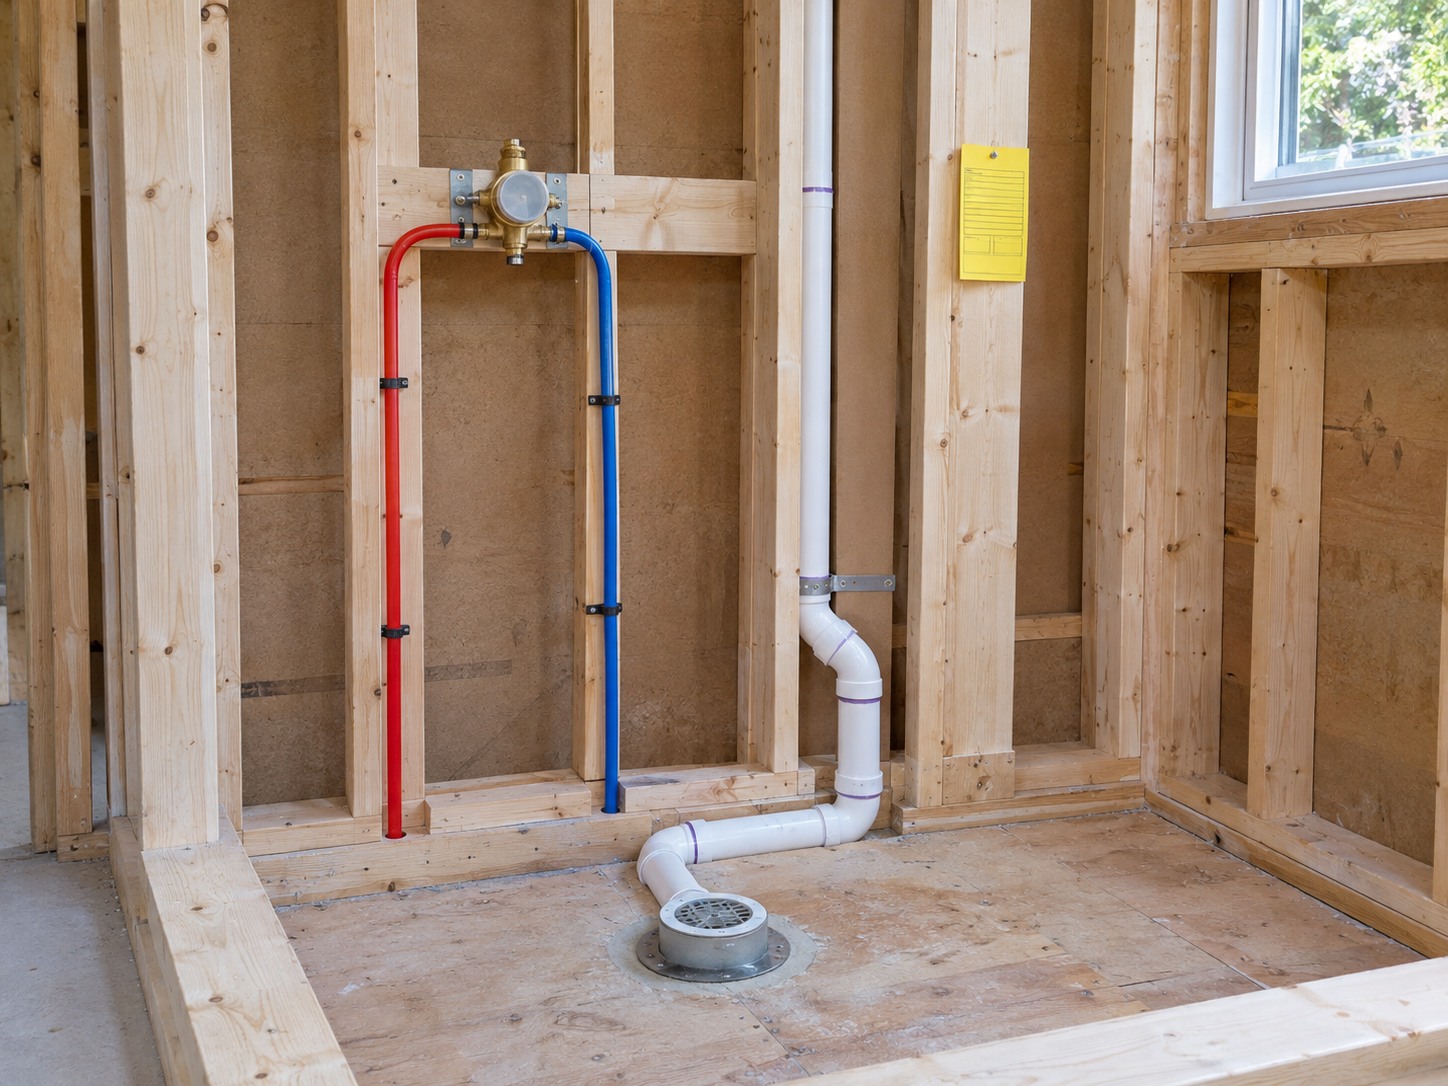
The part you can't see.
Photographed and sent to the homeowners before it was covered.
The schedule — as written, as delivered.
"They told us the exact day we'd have our shower back and hit it. We got photos of the waterproofing before the tile went on — I didn't know that was a thing. Every morning we knew who was coming. It's a completely different experience from our last reno."
PTPriya and Mark T.Homeowners, PickeringHave a bathroom like this one?
Tell us about it. We'll show you the closest jobs we've done and what the number looked like.
General contracting that's documented, bonded and closed out properly.
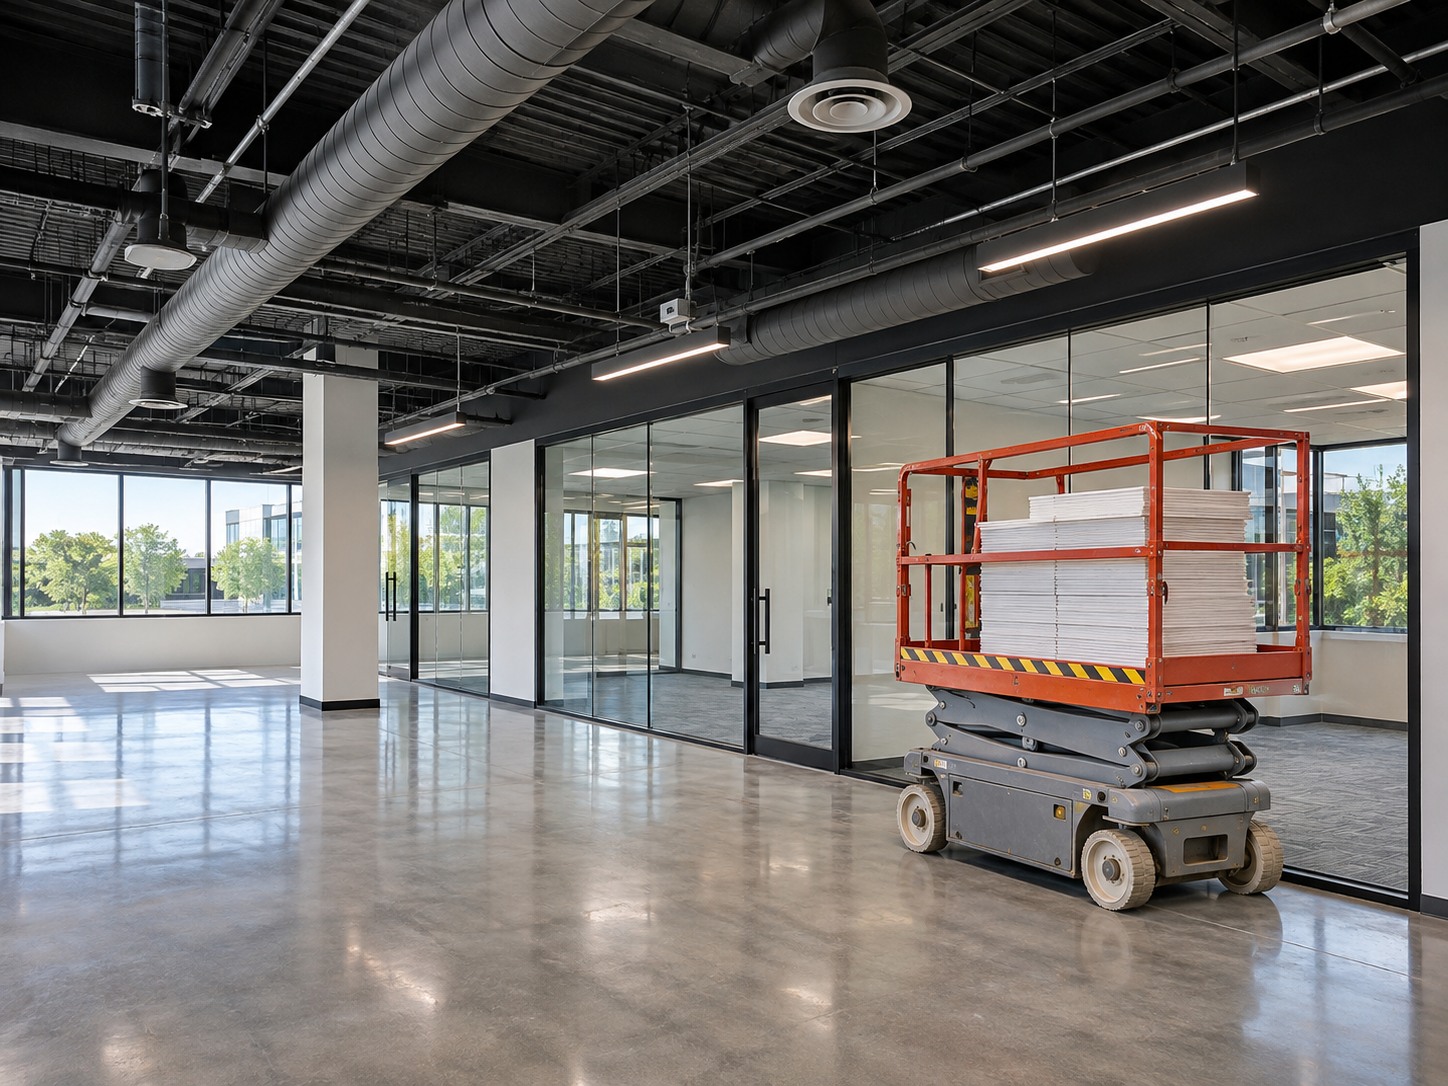
Tenant improvements, fit-outs, industrial and institutional work across Ontario — with the schedule discipline, safety documentation and closeout package your project actually requires.
Sectors and services.
Commercial
Tenant improvements, retail and office fit-outs, restaurants, medical and professional suites.
Industrial
Warehouse and plant renovations, mezzanines, offices within industrial space, structural steel coordination.
Institutional
Community, education and healthcare facility renovations — often phased to keep the building operating.
- General contracting
- Construction management
- Design-build
- Tenant improvements
- Phased occupied renovations
- Structural coordination
- Permits and inspections
- Closeout and commissioning
Why owners and PMs work with us.
Performance and labour & material bonding available on qualifying projects.
Documented site safety, WSIB coverage, and trade compliance on every job.
One superintendent, one sequence, weekly reporting against the baseline.
Written change orders with pricing before work proceeds. No surprises at invoicing.
Inspections, warranties, as-builts and O&M documentation delivered, not chased.
Across commercial, industrial and institutional work in Ontario.
Selected projects.
How we run a commercial job.
Have a project to price?
Send us the drawings or a description. We'll respond within one business day with next steps.
Built by someone who couldn't stand the stories.
Fifteen years of commercial and institutional building, brought to the projects that scare homeowners most.
Abdul's story.
Abdul spent fifteen years running commercial and institutional builds — the kind of jobs where a missed schedule costs someone a contract, where every inspection is logged, every change is signed, and every closeout is a package, not a handshake.
Along the way he kept hearing the same stories from friends and neighbours across Durham: the contractor who took the second deposit and stopped answering. The four-week bathroom that took four months. The shower that looked perfect and leaked into the kitchen a year later.
"I got tired of hearing how people got burned on work my crews would never deliver. Homeowners deserve the same rigour a school board or a landlord gets — not less, because it's their own house."
Empire General Contracting's residential work exists to bring that rigour home: a written scope, materials before demo, one named project lead, hidden work photographed, and a date you get your room back. It isn't complicated. It's just rarely done.
The team on your job.
You'll know their names before day one.



Behind them: a network of licensed plumbers, electricians, tile setters, carpenters and finishers Abdul has worked with for years on commercial jobs — the same crews, held to the same standard, on your house.
A real office. Come see it.
One of the most common things homeowners in Durham say they want is 'someone who has an office and won't disappear.' So here's ours.
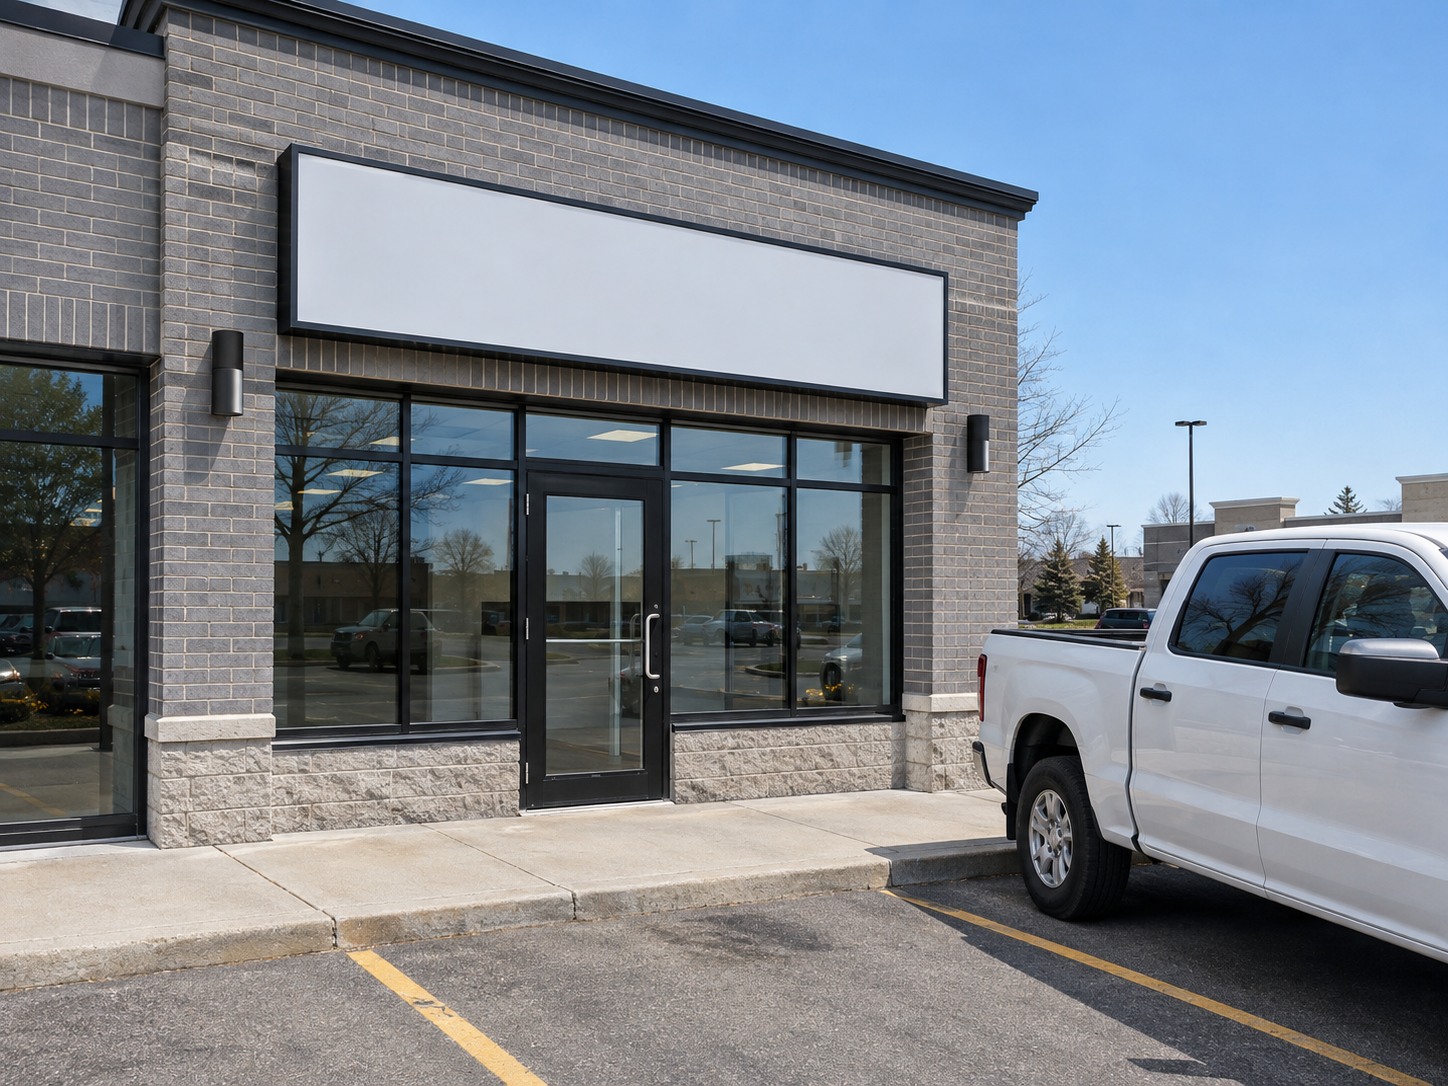
What we'll show you, not tell you.
Let's start with a walkthrough.
No pressure, no sales pitch — just an honest read on what your room needs and what it'll take.
Tell us about the project.
We'll walk the space, tell you what's realistic, and give you a written scope you can compare against anyone. You'll hear back within one business day.
Got it. We'll call within one business day.
Keep your phone handy — we'll suggest a couple of walkthrough times. If it's urgent, call (905) 555-0142.
Meta pixel / GHL conversion event fires on this page.
Back to HomePrivacy policy.
Empire General Contracting collects the information you submit through our forms — name, contact details, and project description — to respond to your inquiry and, if you become a client, to deliver your project. We do not sell or share your information with third parties for their marketing.
We use website analytics and advertising tools (including Meta) to understand how visitors use our site and to measure our advertising. You can opt out of ad tracking through your browser or platform settings.
To access, correct or delete the information we hold about you, email hello@empiregc.ca.
Next page
This page gets built in the same system once the Home page look is approved. The nav and footer links are already wired to it.
Back to Home